Member Features
Find Real Estate Bargain!
Full foreclosure details
Home value, equity and ownership info
Find homes priced below market
Get full access with a FREE Account
Already a member?
$379,522
Listing Price4beds
2baths
1,610sqft
11,992sqft lot
7577 Inskip Trl S, Cottage Grove, MN 55016
Member Features
Find Real Estate Bargain!
Full foreclosure details
Home value, equity and ownership info
Find homes priced below market
Get full access with a FREE Account
Already a member?
For Sale
Off Market
Home type
Price / sqft
Year built
Home Details

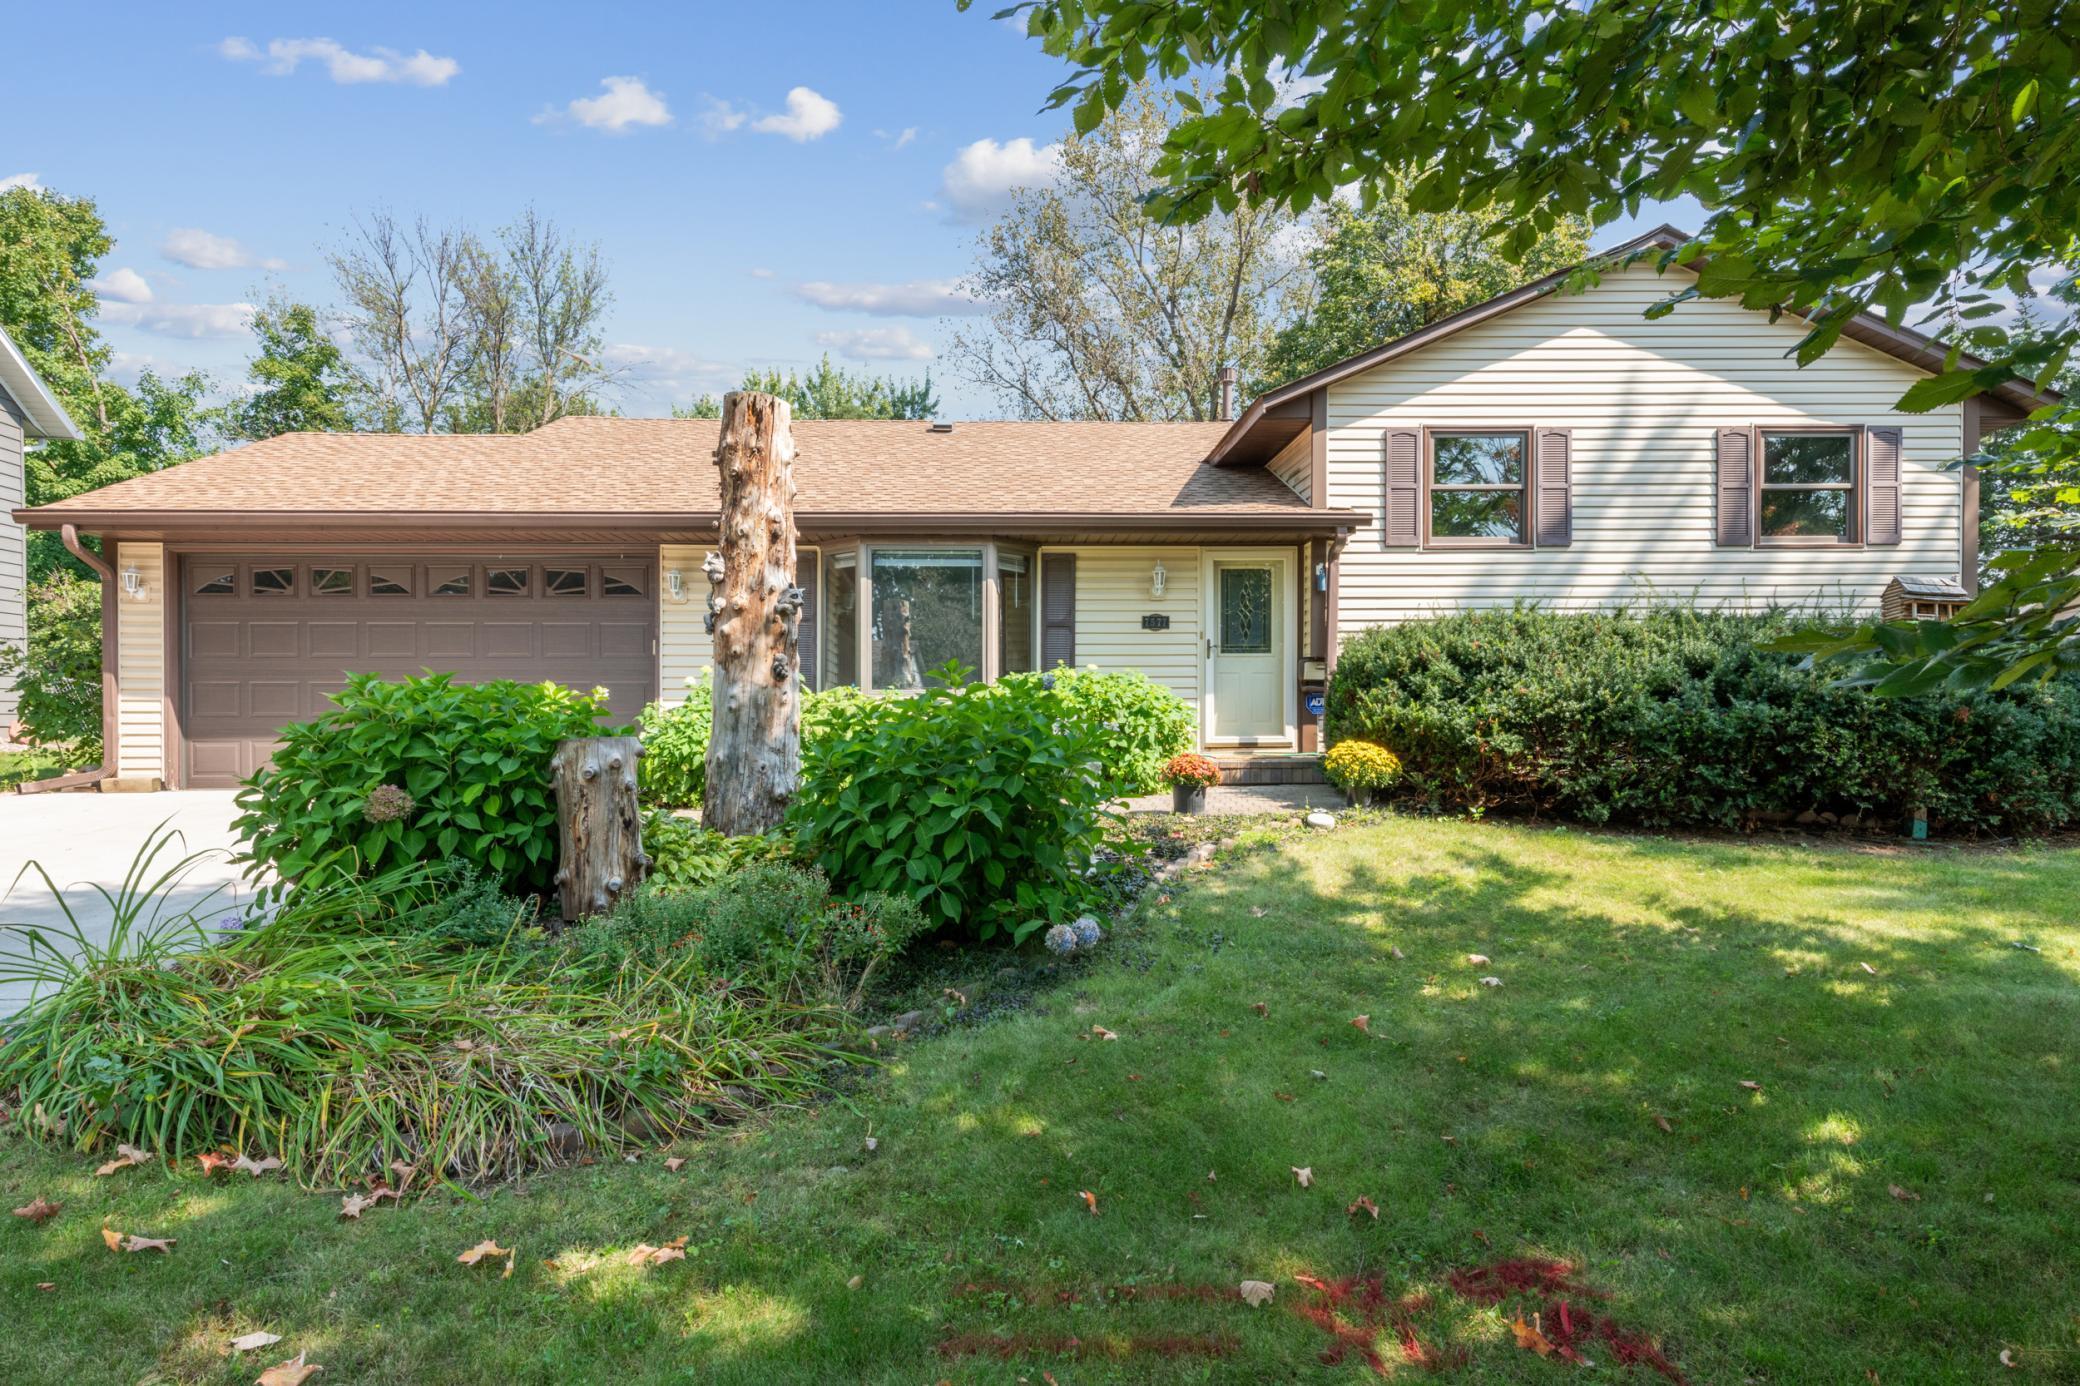
Welcome to your home on 7577 Inskip Ave South! Many updates to this one owner 4 Level home! Plus, two additions make this home large enough for a large, blended family, or for those of you who just want space! The main floor addition was originally used as a dining room, this room could also be used as a family room or sunroom the triple pane sliding glass door brings in plenty of light! There is a main floor hot tub room, off this addition as well, currently used as an office and has access to deck off the back of the home. The kitchen boasts 42-inch wood cupboards, with pull out shelves, The expanded primary bedroom includes dressing area, added closet and electric fireplace below the bay window, The lower level includes additional living area, three-sided gas fireplace, 2 or 3 additional bedrooms, & second bath. Updates include cement driveway, paver sidewalk, Andersen replacement windows in bedrooms 2 and 3 upstairs, Lower-level living area and 4th bedroom. In previous years the siding and facia, roof, gutters, garage door, front door, storm door and roof were also replaced. Adorable storage shed and Gazebo perfect for warm weather entertaining. Home Warranty included for major mechanicals heating air conditioning plumbing and electric. Buyers may purchase addition to the warranty for appliance package.
Interior Details
1610
4
2
Has Heating:
Yes
Heating Type:
Forced Air With Air Conditioning
Has Cooling:
Yes
Cooling Type:
N/A
Has Fuel:
Yes
Fuel Type:
Gas
Has Basement:
No
Basement Type:
Finished
Has Flooring:
No
Flooring Type:
Carpet
Has Fireplace:
Yes
Fireplace Type:
N/A
Property Details
11992
No
No
Type:
Garage, Attached
Location:
N/A
Status:
N/A
Number of Spaces:
2
No
Yes
No
No
No
No
No
Construction Details
Split Level
Aluminum/vinyl
N/A
Gable/hip
Asphalt
Tax History
Year
Amount
Land
Improvement
Percent Change
Assessment
2020
$3,632
$77,900
$175,300
--%
$253,200
2019
$3,374
$76,800
$151,300
--%
$228,100
2018
$3,276
$76,300
$140,500
--%
$216,800
2017
$3,076
$69,300
$136,900
--%
$206,200
2016
$2,954
$59,700
$130,100
--%
$189,800
2014
$2,380
$44,600
$114,700
--%
$159,300
2011
$2,572
$58,800
$123,800
--%
$182,600

Average Home Price in 55016
Nearby Properties
Zip Code
Price
Bed
Bath
Sqft
Lot
Sold Date
$388,213
4 Beds
3.75 Baths
1,626 Sqft
14,593 Lot (sqft)
Sold 09/12/2026
$389,496
3 Beds
4.25 Baths
1,729 Sqft
20,525 Lot (sqft)
Sold 09/10/2026
$424,046
3 Beds
2 Baths
1,468 Sqft
15,377 Lot (sqft)
Sold 07/09/2026
$360,000
$360,000
5 Beds
2 Baths
1,596 Sqft
9,431 Lot (sqft)
Sold 10/06/2026
$310,000
4 Beds
2 Baths
1,468 Sqft
21,645 Lot (sqft)
Sold 10/06/2026
$450,000
$450,000
6 Beds
3 Baths
1,738 Sqft
13,098 Lot (sqft)
Sold 10/05/2026
$393,817
5 Beds
3 Baths
1,468 Sqft
12,532 Lot (sqft)
Sold 10/06/2026
$366,759
5 Beds
2 Baths
1,596 Sqft
11,408 Lot (sqft)
Sold 10/06/2026
$395,889
3 Beds
3 Baths
1,729 Sqft
11,635 Lot (sqft)
Sold 09/29/2026