Member Features
Find Real Estate Bargain!
Full foreclosure details
Home value, equity and ownership info
Find homes priced below market
Get full access with a FREE Account
Already a member?
$350,000
Listing Price--beds
2baths
1,200sqft
6,000sqft lot
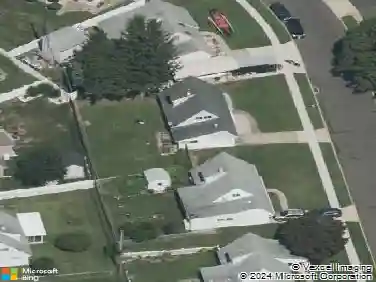
26 Inlet Rd, Levittown, PA 19057
Member Features
Find Real Estate Bargain!
Full foreclosure details
Home value, equity and ownership info
Find homes priced below market
Get full access with a FREE Account
Already a member?
For Sale
Home type
Price / sqft
Year built
Home Details
Welcome to 26 Inlet Road in Indian Creek! This 4-bedroom, 2-full-bath Cape-style home offers a flexible layout, plenty of living space, and a spacious backyard. The main level features two bedrooms and a full bathroom, along with a comfortable living area highlighted by a pellet stove, exposed brick accent wall, and durable tile flooring. The kitchen offers plenty of cabinetry, generous storage, and natural light. Upstairs, you'll find two additional bedrooms and a second full bathroom, creating a functional layout with bedrooms and baths on both levels. Outside, the home offers a large driveway with covered carport parking, a newer roof, rear deck, and a generously sized fenced in backyard with plenty of room for entertaining, recreation, pets, or gardening. Additional features include central air conditioning, plenty of parking, and a layout that provides flexibility for a variety of living arrangements. Come take a look at everything 26 Inlet Road has to offer!
Interior Details
1200
N/A
2
Has Heating:
Yes
Heating Type:
Yes
Has Cooling:
Yes
Cooling Type:
N/A
Has Fuel:
No
Fuel Type:
N/A
Has Basement:
No
Basement Type:
No Basement
Has Flooring:
No
Flooring Type:
N/A
Has Fireplace:
Yes
Fireplace Type:
N/A
Property Details
6000
Yes
Yes
Type:
N/A
Location:
N/A
Status:
N/A
Number of Spaces:
N/A
N/A
N/A
N/A
N/A
N/A
N/A
N/A
Construction Details
Conventional
Frame
N/A
N/A
N/A
Tax History
Year
Amount
Land
Improvement
Percent Change
Assessment
2020
$3,989
$3,960
$10,840
--%
$14,800
2019
$3,974
$3,960
$10,840
--%
$14,800
2018
$3,910
$3,960
$10,840
--%
$14,800
2017
$3,851
$3,960
$10,840
--%
$14,800
2016
$3,756
$3,960
$10,840
--%
$14,800
2014
$3,606
$3,960
$10,840
--%
$14,800
2013
$3,543
$3,960
$10,840
--%
$14,800

Average Home Price in 19057
Nearby Properties
Zip Code
Price
Bed
Bath
Sqft
Lot
Sold Date
$435,000
-- Beds
2 Baths
1,200 Sqft
6,000 Lot (sqft)
Sold 10/10/2026
$424,934
$424,934
-- Beds
2 Baths
1,238 Sqft
6,000 Lot (sqft)
Sold 07/23/2026
$315,000
$315,000
3 Beds
2 Baths
1,200 Sqft
6,000 Lot (sqft)
Sold 10/18/2026
$324,900
4 Beds
1 Baths
1,200 Sqft
6,000 Lot (sqft)
Sold 10/05/2026
$420,000
4 Beds
2 Baths
1,200 Sqft
9,000 Lot (sqft)
Sold 10/13/2026
$340,000
$340,000
4 Beds
2 Baths
1,320 Sqft
5,880 Lot (sqft)
Sold 10/17/2026
$325,000
$325,000
3 Beds
1 Baths
1,200 Sqft
6,000 Lot (sqft)
Sold 10/12/2026
$407,000
4 Beds
2 Baths
1,238 Sqft
8,000 Lot (sqft)
Sold 09/29/2026
$459,297
$459,297
3 Beds
2 Baths
1,100 Sqft
9,300 Lot (sqft)
Sold 10/13/2026