Member Features
Find Real Estate Bargain!
Full foreclosure details
Home value, equity and ownership info
Find homes priced below market
Get full access with a FREE Account
Already a member?
$425,000
Listing Price3beds
2baths
1,564sqft
5,648sqft lot

413 Ink Spot Way, The Villages, FL 32163
Member Features
Find Real Estate Bargain!
Full foreclosure details
Home value, equity and ownership info
Find homes priced below market
Get full access with a FREE Account
Already a member?
For Sale
Off Market
Home type
Price / sqft
Year built
Home Details
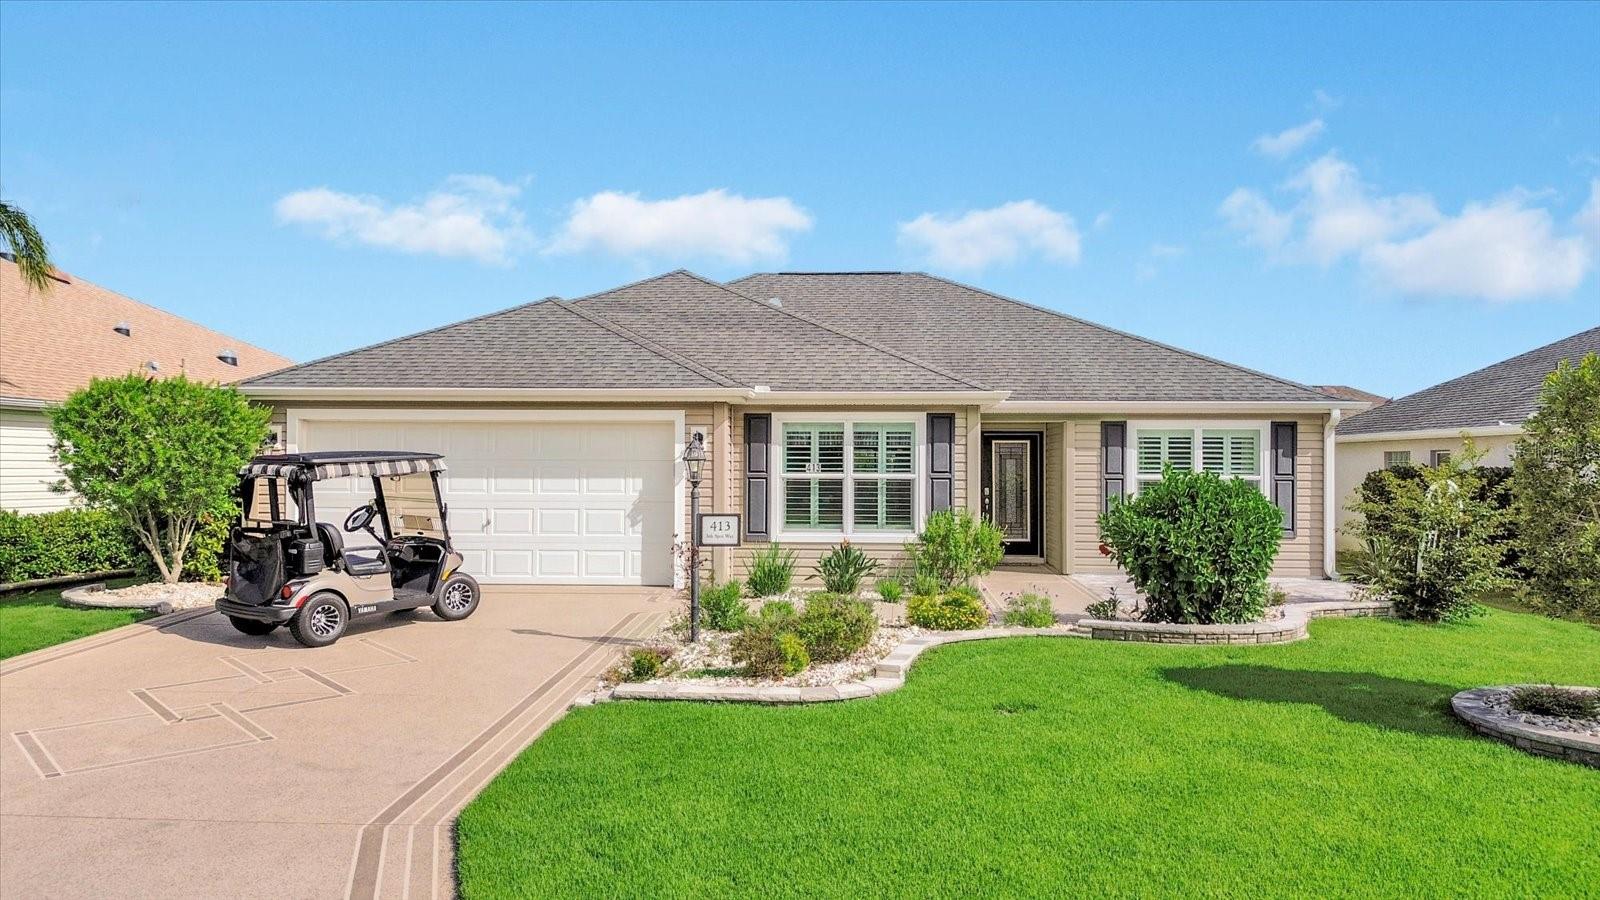
As you arrive you will find the beautiful carved out garden area framed with pavers and a large brick paver front porch overlooking your front yard. Enter this stylish Wisteria model through the elegant transom glass front door. This home features a popular open floor plan with three bedrooms and two baths. The interior is adorned with neutral colors, allowing for versatile dcor options, and luxury vinyl flooring is present throughout the entire home. The kitchen is a standout, designed to inspire any Epicurean chef, equipped with stainless steel appliances, a built-in oven, pullout shelving, a double Lazy Susan, a large and deep undermount sink perfect for filling large pots and a built-in trash cabinet. The Espresso Crown cabinets are elegantly paired with Quartz countertops that extend to the breakfast bar, creating a stylish and functional space. Adjacent to the kitchen, there is a cozy dining area by a large window. Additionally there is a formal dining area and living room that both appreciate views of the enclosed Lanai. The Raised Lanai has been expanded, providing an excellent space for entertaining a large group, with landscaping that ensures privacy. The primary bedroom features a fully organized closet for added convenience, while the primary bathroom exudes luxury with an Espresso and Quartz double vanity and a walk-in Roman shower (no door). The guest suite offers privacy with a pocket door entry and consists of two additional bedrooms, each with a closet. The g
Interior Details
1564
3
2
Has Heating:
No
Heating Type:
N/A
Has Cooling:
No
Cooling Type:
N/A
Has Fuel:
No
Fuel Type:
N/A
Has Basement:
No
Basement Type:
N/A
Has Flooring:
No
Flooring Type:
N/A
Has Fireplace:
Yes
Fireplace Type:
N/A
Property Details
5648
No
No
Type:
Garage, Attached
Location:
N/A
Status:
N/A
Number of Spaces:
2
No
No
No
No
Yes
No
No
Construction Details
Custom Design
Wood
N/A
N/A
N/A
Tax History
Year
Amount
Land
Improvement
Percent Change
Assessment
2020
$4,770
$0
$0
--%
$245,400
2019
$4,771
$16,940
$222,950
--%
$239,890
2018
$4,500
$16,940
$182,190
--%
$199,130
2017
$4,597
$16,940
$184,050
--%
$200,990
2016
$4,591
$16,940
$184,050
--%
$200,990
2014
$2,192
$0
$0
--%
$3,220

Average Home Price in 32163
Nearby Properties
Zip Code
Price
Bed
Bath
Sqft
Lot
Sold Date
$386,991
-- Beds
-- Baths
1,558 Sqft
5,460 Lot (sqft)
Sold 10/08/2026
$344,413
-- Beds
-- Baths
1,392 Sqft
5,671 Lot (sqft)
Sold 09/18/2026
$377,192
-- Beds
-- Baths
1,416 Sqft
4,206 Lot (sqft)
Sold 09/16/2026
$381,565
-- Beds
-- Baths
1,681 Sqft
5,687 Lot (sqft)
Sold 09/16/2026
$388,566
-- Beds
-- Baths
1,392 Sqft
9,840 Lot (sqft)
Sold 09/10/2026
$389,574
-- Beds
-- Baths
1,614 Sqft
5,533 Lot (sqft)
Sold 08/25/2026
$389,574
$389,574
-- Beds
-- Baths
1,416 Sqft
4,206 Lot (sqft)
Sold 08/18/2026
$378,720
-- Beds
-- Baths
1,416 Sqft
4,206 Lot (sqft)
Sold 08/12/2026
$349,837
-- Beds
-- Baths
1,392 Sqft
5,926 Lot (sqft)
Sold 08/12/2026