Member Features
Find Real Estate Bargain!
Full foreclosure details
Home value, equity and ownership info
Find homes priced below market
Get full access with a FREE Account
Already a member?
$398,000
Listing Price4beds
3baths
2,325sqft
9,628sqft lot
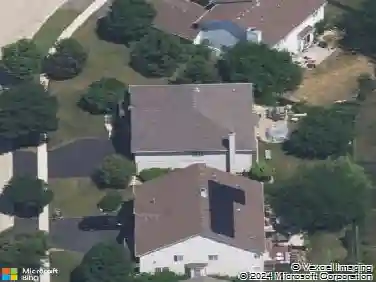
7911 Indigo Dr, Joliet, IL 60431
Member Features
Find Real Estate Bargain!
Full foreclosure details
Home value, equity and ownership info
Find homes priced below market
Get full access with a FREE Account
Already a member?
For Sale
Off Market
Home type
Price / sqft
Year built
Home Details
Welcome to this move-in ready 4-bedroom, 2-and-a-half bath home with 2 car attached garage located in the highly desirable Sable Ridge clubhouse community. Step inside to discover a bright and open floor plan. The living room and dining room combo features elegant bamboo flooring and an open staircase. The heart of the home is the updated kitchen, boasting beautiful maple cabinets, durable Corian countertops, a center island, and a full suite of Samsung appliances updated in 2022. A walk-in pantry provides ample storage. The adjacent dinette area overlooks a large concrete patio with a natural gas connection for easy grilling, a fully fenced backyard, and a storage shed. The Kitchen and dinette open to a spacious family room with bamboo flooring. Cozy up by the wood-burning fireplace, complete with a convenient gas starter. On the second floor, youll find a spacious primary bedroom with a large walk-in closet and a private ensuite bath with a luxurious whirlpool tub and a separate shower. The second floor also includes three additional generously sized bedrooms and a convenient laundry room. The expansive loft offers a flexible space that can be used as a media room, home office, or play area. This home also features a partial basement with a crawl space, providing plenty of room for additional storage. For peace of mind, the home is equipped with a sump pump and a battery backup system. Recent upgrades include interior paint on the first floor, master bedroom, loft, and 2nd
Interior Details
2325
4
3
Has Heating:
No
Heating Type:
N/A
Has Cooling:
Yes
Cooling Type:
Central
Has Fuel:
No
Fuel Type:
N/A
Has Basement:
No
Basement Type:
N/A
Has Flooring:
No
Flooring Type:
N/A
Has Fireplace:
Yes
Fireplace Type:
N/A
Property Details
9628
No
No
Type:
N/A
Location:
N/A
Status:
N/A
Number of Spaces:
N/A
N/A
N/A
N/A
N/A
N/A
N/A
N/A
Construction Details
Bi-level
Aluminum/vinyl
N/A
N/A
Asphalt
Tax History
Year
Amount
Land
Improvement
Percent Change
Assessment
2019
$6,105
$13,767
$57,226
--%
$70,993
2018
$5,870
$13,767
$53,552
--%
$67,319
2017
$5,680
$13,027
$50,674
--%
$63,701
2016
$5,304
$12,866
$46,401
--%
$59,267
2015
$5,312
$12,210
$46,401
--%
$58,611
2013
$4,737
$12,210
$42,946
--%
$55,156
2012
$4,806
$16,500
$41,397
--%
$57,897
2011
$5,071
$18,000
$44,673
--%
$62,673

Average Home Price in 60431
Nearby Properties
Zip Code
Price
Bed
Bath
Sqft
Lot
Sold Date
$332,148
$332,148
-- Beds
2.5 Baths
2,247 Sqft
8,033 Lot (sqft)
Sold 10/08/2026
$295,414
$295,414
-- Beds
2.5 Baths
2,247 Sqft
4,268 Lot (sqft)
Sold 06/04/2026
$429,900
$429,900
4 Beds
2 Baths
2,520 Sqft
11,540 Lot (sqft)
Sold 11/15/2025
$309,900
$309,900
3 Beds
2.5 Baths
1,990 Sqft
2,674 Lot (sqft)
Sold 09/23/2026
$419,047
$419,047
-- Beds
2.5 Baths
2,309 Sqft
9,621 Lot (sqft)
Sold 10/13/2026
$365,000
$365,000
4 Beds
3 Baths
2,112 Sqft
9,785 Lot (sqft)
Sold 10/18/2026
$315,645
$315,645
3 Beds
2.5 Baths
2,203 Sqft
6,123 Lot (sqft)
Sold 10/13/2026
$346,879
$346,879
-- Beds
2.5 Baths
2,247 Sqft
7,755 Lot (sqft)
Sold 10/13/2026
$445,590
$445,590
-- Beds
2.5 Baths
2,437 Sqft
18,253 Lot (sqft)
Sold 10/13/2026