Member Features
Find Real Estate Bargain!
Full foreclosure details
Home value, equity and ownership info
Find homes priced below market
Get full access with a FREE Account
Already a member?
$439,900
Listing Price3beds
2baths
2,170sqft
21,453sqft lot
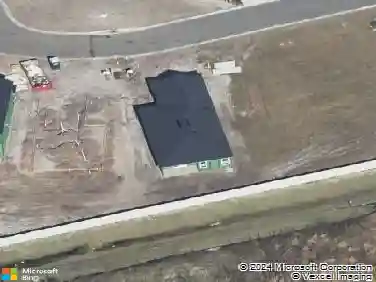
10474 Indian Walk Rd, Jacksonville, FL 32257
Member Features
Find Real Estate Bargain!
Full foreclosure details
Home value, equity and ownership info
Find homes priced below market
Get full access with a FREE Account
Already a member?
For Sale
Off Market
Home type
Price / sqft
Year built
Home Details
This inviting 1-story home features 4 bedrooms, 2 bathrooms, and a 2-car garage with a spacious layout designed for comfortable living and entertaining. The welcoming living room is highlighted by a cozy fireplace, while the formal dining room provides the perfect setting for everyday meals and special gatherings. Situated on a generously sized lot, the home offers a private backyard oasis with an in-ground pool and a spacious wood-fenced yard, providing plenty of room to relax, entertain, or enjoy the outdoors. Recent improvements include fresh interior paint throughout and new flooring in the family room. With its desirable features and thoughtful updates, this home is ready for you to make it your own. One or more photos may have been virtually staged, AI-generated, or digitally enhanced to illustrate the property's potential.
Interior Details
2170
3
2
Has Heating:
Yes
Heating Type:
Forced Air With Air Conditioning
Has Cooling:
Yes
Cooling Type:
Central
Has Fuel:
Yes
Fuel Type:
Electric
Has Basement:
No
Basement Type:
N/A
Has Flooring:
No
Flooring Type:
Tile (unspecified)
Has Fireplace:
Yes
Fireplace Type:
N/A
Property Details
21453
No
No
Type:
Garage, Attached
Location:
N/A
Status:
N/A
Number of Spaces:
2
No
No
No
No
Yes
No
No
Construction Details
N/A
Aluminum/vinyl
N/A
Gable/hip
Asphalt
Tax History
Year
Amount
Land
Improvement
Percent Change
Assessment
2020
$3,629
$53,500
$140,610
--%
$194,110
2019
$3,581
$45,000
$143,609
--%
$188,609
2018
$3,518
$38,000
$145,442
--%
$183,442
2017
$3,511
$33,000
$148,007
--%
$181,007
2016
$3,200
$27,000
$133,987
--%
$160,987
2014
$1,904
$0
$0
--%
$129,060
2013
$1,877
$0
$0
--%
$127,153
2012
$1,752
$0
$0
--%
$125,028

Average Home Price in 32257
Nearby Properties
Zip Code
Price
Bed
Bath
Sqft
Lot
Sold Date
$337,390
3 Beds
3.5 Baths
2,158 Sqft
2,287 Lot (sqft)
Sold 10/03/2026
$243,841
3 Beds
2.5 Baths
1,850 Sqft
1,136 Lot (sqft)
Sold 09/01/2026
$481,086
3 Beds
2 Baths
2,219 Sqft
15,727 Lot (sqft)
Sold 06/19/2026
$492,820
4 Beds
2.5 Baths
2,247 Sqft
19,000 Lot (sqft)
Sold 06/08/2026
$420,513
$420,513
4 Beds
3 Baths
2,437 Sqft
15,239 Lot (sqft)
Sold 05/21/2026
$360,000
4 Beds
2.5 Baths
2,011 Sqft
14,352 Lot (sqft)
Sold 10/13/2026
$374,802
4 Beds
2.5 Baths
1,904 Sqft
7,821 Lot (sqft)
Sold NaN/NaN/NaN
$368,181
3 Beds
2 Baths
1,946 Sqft
11,394 Lot (sqft)
Sold 10/13/2026
$420,248
4 Beds
3 Baths
2,237 Sqft
8,621 Lot (sqft)
Sold 10/13/2026