Member Features
Find Real Estate Bargain!
Full foreclosure details
Home value, equity and ownership info
Find homes priced below market
Get full access with a FREE Account
Already a member?
$490,000
Listing Price4beds
2baths
2,772sqft
5,227sqft lot
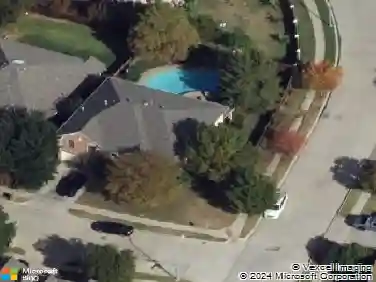
4541 Indian Rock Dr, Fort Worth, TX 76244
Member Features
Find Real Estate Bargain!
Full foreclosure details
Home value, equity and ownership info
Find homes priced below market
Get full access with a FREE Account
Already a member?
For Sale
Off Market
Home type
Price / sqft
Year built
Home Details
Located in the heart of the sought-after Keller ISD, this home boasts a light-filled open-concept layout featuring two distinct living areas and a large upstairs game room, offering plenty of space for both relaxation and grand-scale entertaining. Experience modern luxury and expansive living in this meticulously remodeled home, where every major upgrade has been completed within the past two years, including the roof, HVAC system, tankless water heater, etc. The chef-inspired kitchen shines with abundant custom cabinetry, while the private bedrooms include tailored built-ins and updated bathrooms. Step outside to a premier backyard oasis, showcasing a gorgeous covered patio and a fully equipped outdoor kitchen for family gatherings and entertaining. A standout feature is the pristine epoxy-floored garage, fully equipped with its own dedicated AC and heating system for year-round comfort and a man cave storage solution. Ideally situated just minutes from HEB, Alliance Town Center shopping, and top-tier dining, this home offers the perfect balance of sophisticated upgrades and unmatched convenience.
Interior Details
2772
4
2
Has Heating:
Yes
Heating Type:
Central
Has Cooling:
Yes
Cooling Type:
Central
Has Fuel:
No
Fuel Type:
N/A
Has Basement:
No
Basement Type:
N/A
Has Flooring:
No
Flooring Type:
N/A
Has Fireplace:
Yes
Fireplace Type:
N/A
Property Details
5227
No
No
Type:
N/A
Location:
N/A
Status:
N/A
Number of Spaces:
N/A
No
No
No
No
Yes
No
No
Construction Details
N/A
N/A
N/A
N/A
N/A
Tax History
Year
Amount
Land
Improvement
Percent Change
Assessment
2020
$7,366
$55,000
$211,958
--%
$266,958
2019
$7,250
$55,000
$206,447
--%
$261,447
2018
$6,682
$0
$0
--%
$229,731
2017
$6,166
$0
$0
--%
$208,846
2016
$5,697
$0
$0
--%
$189,860
2014
$5,275
$26,000
$146,600
--%
$172,600
2013
$5,055
$26,000
$139,400
--%
$165,400
2012
$5,179
$26,000
$132,100
--%
$158,100

Average Home Price in 76244
Nearby Properties
Zip Code
Price
Bed
Bath
Sqft
Lot
Sold Date
$440,976
$440,976
4 Beds
3 Baths
2,820 Sqft
6,969 Lot (sqft)
Sold 07/28/2026
$470,000
3 Beds
2 Baths
2,454 Sqft
7,620 Lot (sqft)
Sold 10/27/2026
$511,020
3 Beds
2 Baths
3,041 Sqft
10,018 Lot (sqft)
Sold 10/27/2026
$320,000
4 Beds
2.5 Baths
2,623 Sqft
6,600 Lot (sqft)
Sold 10/05/2026
$399,500
3 Beds
2 Baths
2,820 Sqft
5,500 Lot (sqft)
Sold 10/27/2026