
Member Features
Find Real Estate Bargain!
Full foreclosure details
Home value, equity and ownership info
Find homes priced below market
Get full access with a FREE Account
Already a member?
$1,200,000
Listing Price3beds
3baths
3,690sqft
152,240sqft lot
11660 Indian Rd, Kewadin, MI 49648
Member Features
Find Real Estate Bargain!
Full foreclosure details
Home value, equity and ownership info
Find homes priced below market
Get full access with a FREE Account
Already a member?
For Sale
Off Market
Home type
Price / sqft
Year built
Home Details
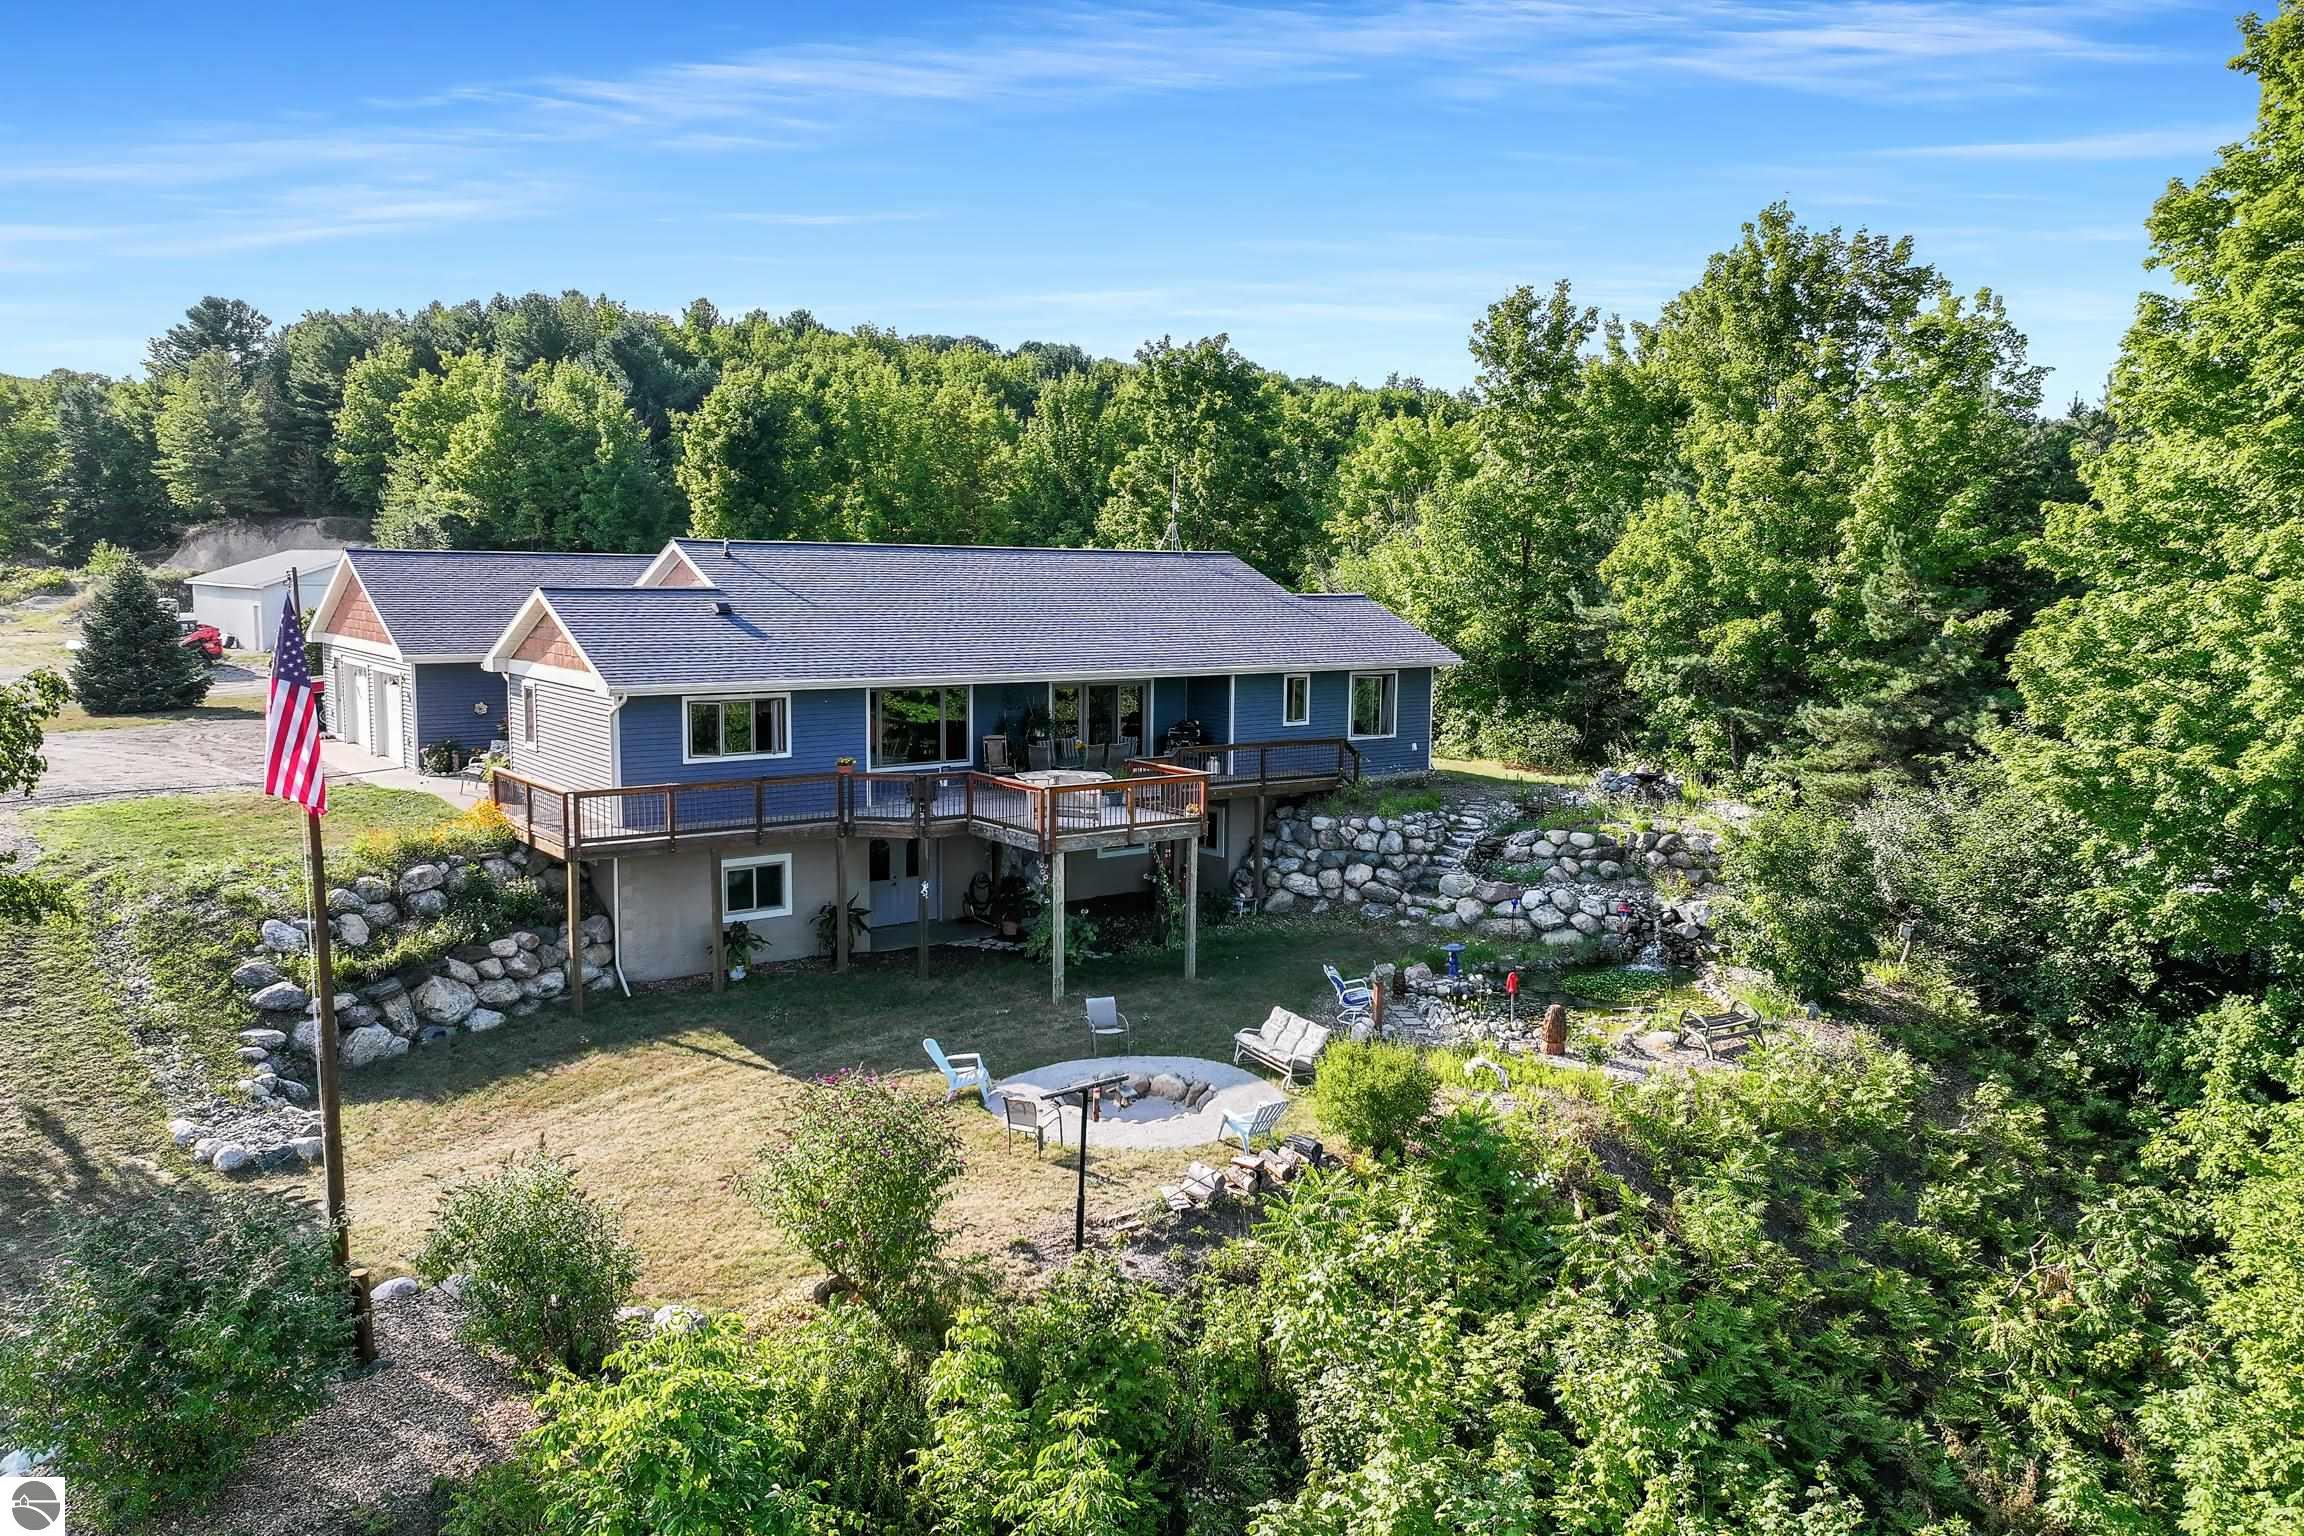
**Private Torch Lake Retreat with Spectacular Views and Premier Amenities** Welcome to your exclusive sanctuary on Torch Lake! Set on 3.5 acres of impeccably landscaped grounds, this stunning property offers breathtaking views of the crystal-clear waters of Torch Lake, combined with the utmost privacy. This property has two lots, a vacant lot just waiting for that carriage house or extra pole barn to be built. Two Tax ID's 05-12-207-001-31 & 30. **Unmatched Views**: Wake up to panoramic views of Torch Lake, with the primary suite offering a tranquil scene of the lake and the soothing sounds of a Gold Fish pond. **Entertainment Hub**: The fully finished basement boasts a well-equipped game room for fun and relaxation, and a custom bar perfect for entertaining guests. The space effortlessly extends to the outdoors through a convenient walkout basement. **Expansive Pole Barn**: Whether you're a hobbyist, need extra storage, or want a workshop, the spacious pole barn offers endless possibilities. Three spacious, main floor bedrooms with potential for a 4th non-conforming and 2.5 elegantly designed baths ensure comfort and convenience for you and your guests. Enjoy the beauty of nature with a serene pond, cozy firepit, and lush landscaping, all within the privacy of your own retreat. Experience the best of lake living with public access and a boat launch just minutes away, perfect for all your water adventures. This property isn't just a home; it's a lifest
Interior Details
3690
3
3
Has Heating:
Yes
Heating Type:
Forced Air With Air Conditioning
Has Cooling:
No
Cooling Type:
N/A
Has Fuel:
No
Fuel Type:
N/A
Has Basement:
No
Basement Type:
Basement (unspecified)
Has Flooring:
No
Flooring Type:
N/A
Has Fireplace:
Yes
Fireplace Type:
N/A
Property Details
152240
No
No
Type:
N/A
Location:
N/A
Status:
N/A
Number of Spaces:
N/A
N/A
N/A
N/A
N/A
N/A
N/A
N/A
Construction Details
Ranch
N/A
N/A
N/A
N/A
Tax History
Year
Amount
Land
Improvement
Percent Change
Assessment

Average Home Price in 49648




