Member Features
Find Real Estate Bargain!
Full foreclosure details
Home value, equity and ownership info
Find homes priced below market
Get full access with a FREE Account
Already a member?
$1,149,990
Listing Price4beds
4baths
4,023sqft
24,451sqft lot
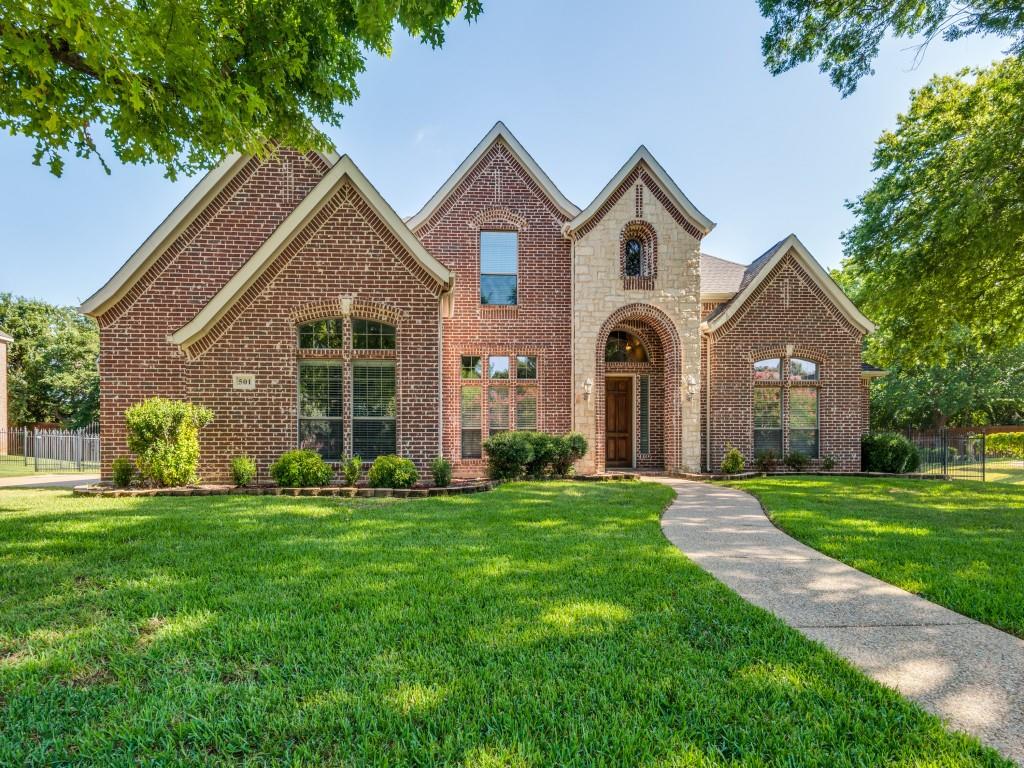
501 Indian Paintbrush Way, Southlake, TX 76092
Member Features
Find Real Estate Bargain!
Full foreclosure details
Home value, equity and ownership info
Find homes priced below market
Get full access with a FREE Account
Already a member?
For Sale
Off Market
Home type
Price / sqft
Year built
Home Details
BEAUTIFUL TOLL BROTHERS HOME BY ORIGINAL OWNER! PREMIUM LOT! FANTASTIC OPEN FLOORPLAN! VERY LIGHT AND BRIGHT ALL OVER! SPACIOUS FLOORPLAN WITH NO UNUSED SPACE! FOYER! HIGH CEILINGS! FORMAL LIVING! FORMAL DINING WITH SPACE FOR 8 SEATER, BUFFET, OPENS UP INTO LARGE KITCHEN WITH DOUBLE DOORS! EVERTHING CONNECTED TO EACH OTHER MAKING IT A GREAT OPEN SPACE FOR LARGE FAMILIES AND ENTERTAINING! VERY LARGE FAMILY ROOM HAS VAULTED CEILINGS, WOOD BURNING FIREPLACE, PLENTY OF WINDOWS, BUILT-IN'S, SPEAKERS WITH WIRING! FAMILY OPENS INTO KITCHEN AND SPACIOUS BREAKFAST AREA! LARGE KITCHEN HAS GAS COOKTOP, ISLAND, DESK! GRANITE, SUB-ZERO REFRIGERATOR! KITHCEN HAS VIEWS OF FAMILY ROOM, BACKYARD MAKING IT CENTRAL TO THE HOME! GOOD SIZE STUDY! SPLIT STAIRCASE! 1ST FLOOR LARGE MASTERBEDROOM WITH SPACE FOR SEATING! MASTER BATH HAS JETTED GARDEN BATH TUB, PLENTY OF COUNTERSPACE! HARDWOOD FLOORING! LARGE GAMEROOM UPSTAIRS! WALK TO HIGH SCHOOL! COMM CLUBHOUSE, POOL 2 DOORS DOWN!
Interior Details
4023
4
4
Has Heating:
Yes
Heating Type:
Central
Has Cooling:
Yes
Cooling Type:
Central
Has Fuel:
No
Fuel Type:
N/A
Has Basement:
No
Basement Type:
N/A
Has Flooring:
No
Flooring Type:
N/A
Has Fireplace:
Yes
Fireplace Type:
N/A
Property Details
24451
No
No
Type:
N/A
Location:
N/A
Status:
N/A
Number of Spaces:
N/A
No
No
No
No
Yes
No
No
Construction Details
N/A
N/A
N/A
N/A
N/A
Tax History
Year
Amount
Land
Improvement
Percent Change
Assessment
2020
$15,047
$0
$0
--%
$660,000
2019
$13,791
$180,000
$420,000
--%
$600,000
2018
$15,895
$0
$0
--%
$656,449
2017
$14,653
$0
$0
--%
$596,772
2016
$13,447
$0
$0
--%
$542,520
2014
$12,346
$60,000
$433,200
--%
$493,200
2013
$12,194
$60,000
$427,100
--%
$487,100
2012
$10,695
$60,000
$364,774
--%
$424,774

Average Home Price in 76092