Member Features
Find Real Estate Bargain!
Full foreclosure details
Home value, equity and ownership info
Find homes priced below market
Get full access with a FREE Account
Already a member?
$352,000
Listing Price3beds
2baths
1,545sqft
6,098sqft lot
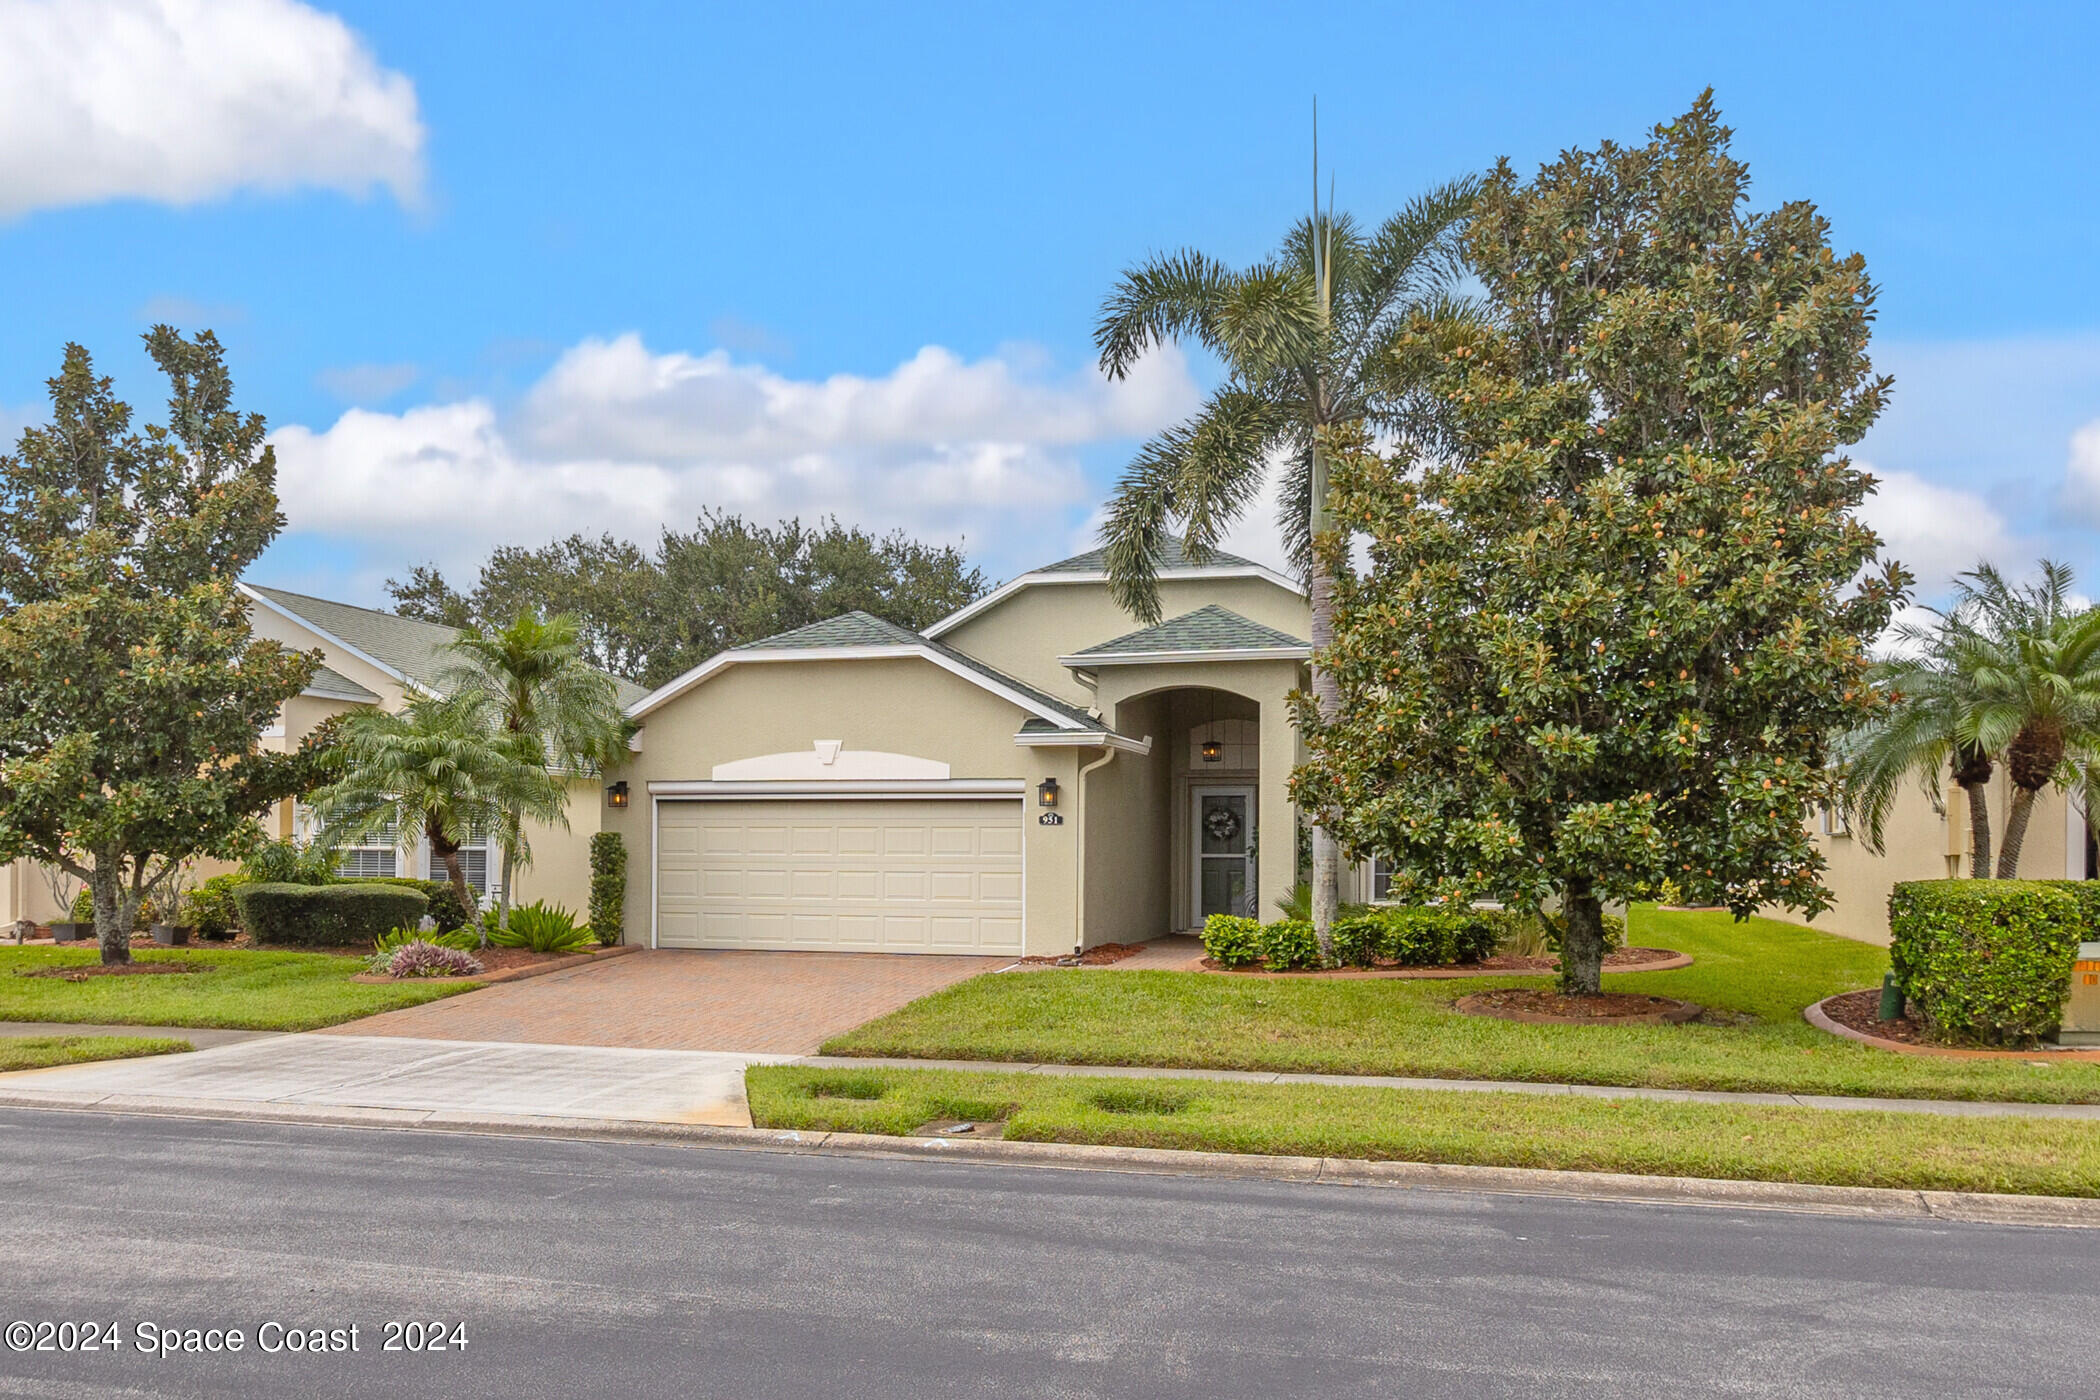
951 Indian Oaks Dr, Melbourne, FL 32901
Member Features
Find Real Estate Bargain!
Full foreclosure details
Home value, equity and ownership info
Find homes priced below market
Get full access with a FREE Account
Already a member?
For Sale
Off Market
Home type
Price / sqft
Year built
Home Details
Don't miss this Charming Home in Melbourne's Premier Gated 55+ Community. Discover the perfect blend of comfort & style in this turn-key home. The open floor plan & vaulted ceilings create a bright & airy atmosphere. Spacious kitchen features white cabinetry, beautiful granite counters, a pantry & breakfast nook. Upgraded tile flooring in living areas, kitchen, bathrooms & primary suite. The owner's suite offers a huge walk-in closet, double sinks, & a step-in shower. Pine Creek is an active senior community offering regular resident activities, a heated pool & spa, clubhouse & workout room. Located near healthcare, shopping, dining, golf courses, & stunning beaches. Interior laundry with newer washer & dryer. Accordion storm shutters & recent roof & A/C replacement will save on Insurance costs. The HOA covers lawn care, sprinklers, internet & cable tv and exterior painting every 8 years - all providing you low maintenance living at its finest.
Interior Details
1545
3
2
Has Heating:
Yes
Heating Type:
Central
Has Cooling:
Yes
Cooling Type:
Central
Has Fuel:
No
Fuel Type:
N/A
Has Basement:
No
Basement Type:
N/A
Has Flooring:
No
Flooring Type:
N/A
Has Fireplace:
Yes
Fireplace Type:
N/A
Property Details
6098
No
No
Type:
Garage, Attached
Location:
N/A
Status:
N/A
Number of Spaces:
2
No
No
No
No
No
No
No
Construction Details
N/A
Stucco
N/A
Gable/hip
Asphalt
Tax History
Year
Amount
Land
Improvement
Percent Change
Assessment
2020
$2,348
$0
$0
--%
$166,320
2019
$2,362
$0
$0
--%
$162,590
2018
$2,354
$0
$0
--%
$159,560
2017
$2,355
$0
$0
--%
$156,280
2016
$2,415
$35,000
$118,070
--%
$153,070
2014
$1,475
$0
$0
--%
$106,310
2013
$1,465
$0
$0
--%
$104,740
2012
$1,356
$0
$0
--%
$102,990

Average Home Price in 32901
Nearby Properties
Zip Code
Price
Bed
Bath
Sqft
Lot
Sold Date
$355,515
3 Beds
2 Baths
1,740 Sqft
8,276 Lot (sqft)
Sold 09/22/2026
$274,417
$274,417
3 Beds
2 Baths
1,395 Sqft
5,227 Lot (sqft)
Sold 08/21/2026
$409,000
3 Beds
2 Baths
1,565 Sqft
6,098 Lot (sqft)
Sold 10/05/2026
$414,500
3 Beds
2 Baths
1,504 Sqft
6,098 Lot (sqft)
Sold 10/12/2026
$335,000
$335,000
3 Beds
2 Baths
1,383 Sqft
7,841 Lot (sqft)
Sold 09/29/2026
$317,276
3 Beds
2 Baths
1,611 Sqft
7,405 Lot (sqft)
Sold 10/13/2026
$354,900
3 Beds
2 Baths
1,463 Sqft
7,405 Lot (sqft)
Sold 10/12/2026
$304,900
$304,900
3 Beds
2 Baths
1,566 Sqft
4,792 Lot (sqft)
Sold 10/06/2026
$343,675
3 Beds
2 Baths
1,439 Sqft
8,276 Lot (sqft)
Sold 10/13/2026