Member Features
Find Real Estate Bargain!
Full foreclosure details
Home value, equity and ownership info
Find homes priced below market
Get full access with a FREE Account
Already a member?
$630,233
Listing Price3beds
3.5baths
2,558sqft
5,227sqft lot
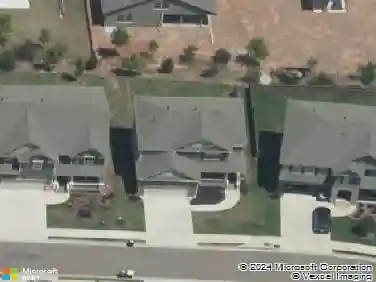
123 Idylwilde Way, Canton, GA 30115
Member Features
Find Real Estate Bargain!
Full foreclosure details
Home value, equity and ownership info
Find homes priced below market
Get full access with a FREE Account
Already a member?
For Sale
Home type
Price / sqft
Year built
Home Details
Luxury Living in Idylwilde The Coveted McDaniel Floor Plan! Welcome to 123 Idylwilde Way, an exceptional McDaniel Home design located in the sought-after Idylwilde community, where luxury, comfort, and thoughtful design come together seamlessly. This beautifully appointed home offers 3 bedrooms with the primary suite and guest suite on the main level, along with 2.5 baths on the main and a dedicated home office-perfect for todays flexible lifestyle. The heart of the home is the stunning chefs kitchen, featuring quartz countertops, a farmhouse sink, double-stacked cabinetry to the ceiling, and upgraded appliances including a gas cooktop, double ovens, and microwave. Designer wallpaper and curated light fixtures elevate the space with custom, high-end finishes throughout. The spacious primary suite is a true retreat, showcasing a zero-entry oversized walk-in shower and a large walk-in closet designed for both luxury and functionality. Expansive 12-foot sliding glass doors open to a private brick-paver side patio, creating a perfect indoor-outdoor living experience ideal for entertaining or relaxing. Upstairs, youll find a private third bedroom, full bath, and versatile loft space, perfect for guests, a media room, or additional living area. Additional highlights include: Hardwood floors throughout main living areas, Brand-new upgraded carpet in bedrooms, Rear-entry 2-car garage, Mud room for added organization and convenience. This home blends designer finishes with smart funct
Interior Details
2558
3
3.5
Has Heating:
Yes
Heating Type:
Forced Air With Air Conditioning
Has Cooling:
Yes
Cooling Type:
Central
Has Fuel:
Yes
Fuel Type:
Gas
Has Basement:
No
Basement Type:
N/A
Has Flooring:
No
Flooring Type:
Hardwood
Has Fireplace:
Yes
Fireplace Type:
N/A
Property Details
5227
No
No
Type:
N/A
Location:
N/A
Status:
N/A
Number of Spaces:
N/A
No
No
No
No
Yes
No
No
Construction Details
Ranch
Concrete
N/A
Hip
Wood Shingle
Tax History
Year
Amount
Land
Improvement
Percent Change
Assessment
2020
$2,448
$28,000
$58,160
--%
$86,160
2019
$795
$28,000
$0
--%
$28,000

Average Home Price in 30115
Nearby Properties
Zip Code
Price
Bed
Bath
Sqft
Lot
Sold Date
$702,666
$702,666
3 Beds
2.5 Baths
2,862 Sqft
10,018 Lot (sqft)
Sold 10/12/2026
$490,990
$490,990
4 Beds
3 Baths
2,506 Sqft
5,227 Lot (sqft)
Sold 10/18/2026
$559,900
$559,900
5 Beds
3 Baths
2,756 Sqft
5,227 Lot (sqft)
Sold 10/13/2026
$529,900
$529,900
5 Beds
3 Baths
2,729 Sqft
5,227 Lot (sqft)
Sold 10/18/2026
$628,149
$628,149
4 Beds
3 Baths
2,722 Sqft
7,405 Lot (sqft)
Sold 10/13/2026
$502,482
$502,482
3 Beds
2.5 Baths
2,383 Sqft
7,840 Lot (sqft)
Sold 10/18/2026
$682,750
$682,750
3 Beds
3 Baths
2,205 Sqft
6,534 Lot (sqft)
Sold 09/29/2026
$599,900
4 Beds
4 Baths
2,305 Sqft
5,662 Lot (sqft)
Sold 10/13/2026
$599,900
3 Beds
2.5 Baths
2,932 Sqft
7,840 Lot (sqft)
Sold 10/13/2026