Member Features
Find Real Estate Bargain!
Full foreclosure details
Home value, equity and ownership info
Find homes priced below market
Get full access with a FREE Account
Already a member?
$864,698
Listing Price4beds
2.5baths
2,913sqft
4,605sqft lot
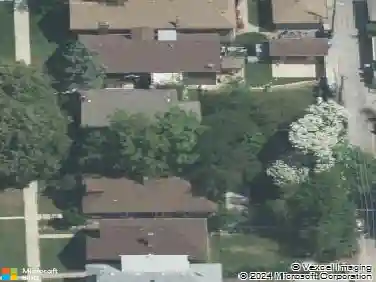
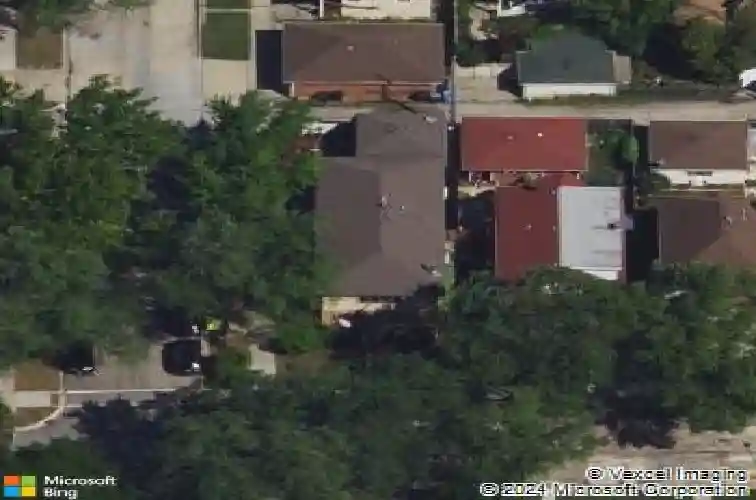
7256 W Ibsen St, Chicago, IL 60631
Member Features
Find Real Estate Bargain!
Full foreclosure details
Home value, equity and ownership info
Find homes priced below market
Get full access with a FREE Account
Already a member?
For Sale
Home type
Price / sqft
Year built
Home Details
Beautifully updated and expanded, this stunning Edison Park home blends timeless Chicago charm with today's modern conveniences. Featuring 4 bedrooms and 4 full bathrooms, the thoughtfully designed layout begins with inviting living and dining spaces that flow into a spacious kitchen with newer appliances, including a newer oven/ microwave combo. Upstairs, the luxurious primary suite offers a spa-like retreat complete with heated floor and towel bars, while the additional upstairs bathroom also includes heated floors for added comfort. A convenient second-floor laundry room enhances everyday living. The newly finished basement (2026) expands your living space with a full bath, plumbing in place for a future kitchen, and a custom-built cedar sauna (3-4 person) with an electric heat generator, perfect for relaxation or entertaining. Major mechanical updates completed in 2025 include one new furnace, two new central air units, and two tankless water heaters, along with beautifully remodeled bathrooms on every level. Step outside to enjoy a fenced yard, deck, patio, and mature landscaping, ideal for both quiet evenings and gatherings. Located on a quiet residential street in highly sought-after Edison Park, this home offers easy access to top-rated schools, parks, restaurants, shopping, Metra, and expressways.
Interior Details
2913
4
2.5
Has Heating:
Yes
Heating Type:
Yes
Has Cooling:
Yes
Cooling Type:
Central
Has Fuel:
No
Fuel Type:
N/A
Has Basement:
No
Basement Type:
Finished
Has Flooring:
No
Flooring Type:
N/A
Has Fireplace:
Yes
Fireplace Type:
N/A
Property Details
4605
No
No
Type:
Garage, Detached
Location:
N/A
Status:
N/A
Number of Spaces:
2
N/A
N/A
N/A
N/A
N/A
N/A
N/A
Construction Details
N/A
Brick/stone (brick And/or Stone)
N/A
N/A
Roll Tar & Gravel
Tax History
Year
Amount
Land
Improvement
Percent Change
Assessment
2018
$12,206
$6,216
$59,016
--%
$65,232
2017
$10,082
$5,526
$44,685
--%
$50,211
2016
$9,556
$5,526
$44,685
--%
$50,211
2015
$8,720
$5,526
$44,685
--%
$50,211
2014
$8,241
$4,605
$42,384
--%
$46,989
2012
$8,435
$4,605
$44,899
--%
$49,504
2011
$8,056
$6,447
$47,307
--%
$53,754

Average Home Price in 60631
Nearby Properties
Zip Code
Price
Bed
Bath
Sqft
Lot
Sold Date
$1,181,802
$1,181,802
4 Beds
3 Baths
2,700 Sqft
7,350 Lot (sqft)
Sold 08/19/2026
$690,428
$690,428
4 Beds
2 Baths
2,560 Sqft
5,000 Lot (sqft)
Sold 08/12/2026
$876,337
$876,337
5 Beds
3.5 Baths
3,252 Sqft
7,350 Lot (sqft)
Sold 07/31/2026
$808,337
$808,337
5 Beds
2 Baths
2,580 Sqft
6,074 Lot (sqft)
Sold 06/12/2026
$808,324
$808,324
5 Beds
2.5 Baths
2,628 Sqft
5,000 Lot (sqft)
Sold 06/01/2026
$953,639
$953,639
4 Beds
2.5 Baths
2,868 Sqft
4,500 Lot (sqft)
Sold 10/27/2026
$684,238
$684,238
4 Beds
2 Baths
3,043 Sqft
7,350 Lot (sqft)
Sold 10/26/2026
$1,299,000
$1,299,000
4 Beds
2.5 Baths
3,179 Sqft
7,350 Lot (sqft)
Sold 10/27/2026
$1,019,000
$1,019,000
4 Beds
4 Baths
2,895 Sqft
5,491 Lot (sqft)
Sold 11/15/2025