
Member Features
Find Real Estate Bargain!
Full foreclosure details
Home value, equity and ownership info
Find homes priced below market
Get full access with a FREE Account
Already a member?
$1,390,000
Listing Price5beds
2baths
2,869sqft
12,632sqft lot
721 I St, Salt Lake City, UT 84103
Member Features
Find Real Estate Bargain!
Full foreclosure details
Home value, equity and ownership info
Find homes priced below market
Get full access with a FREE Account
Already a member?
For Sale
Off Market
Home type
Price / sqft
Year built
Home Details
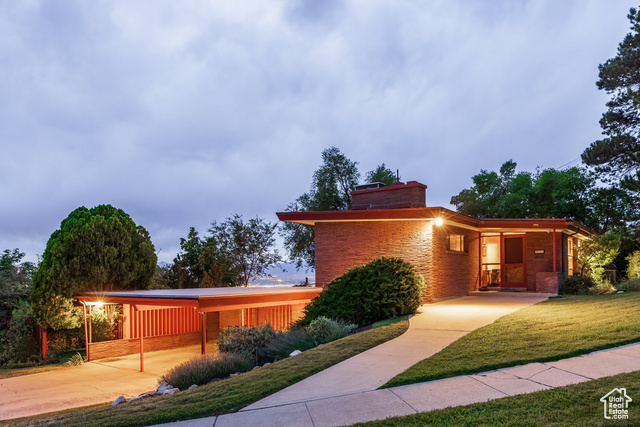
The Frances Edna Johnson Darger home, designed by Dick Jackson of Jackson & Jackson, is more than just a residence; it is a testament to Frances's adventurous spirit and artistic vision. This mid-century prize, perhaps subtly influenced by the works of Frank Lloyd Wright, reflects the inspiration she drew from visiting his homes. Enamored by the rich warmth of reddish Roman brick, she selected it to adorn the exterior, perfectly complementing the long, low lines of its ranch-style architecture. Being tall herself, Frances envisioned a space with tall ceilings; the shed roofline achieved this while simultaneously framing the sweeping valley views below. The carport, integrated into the natural slope of the lot, anchors the home nicely. Intent on maximizing convenience, Frances ensured that the home included a main-floor laundry area, complete with a linen cabinet tucked neatly behind the washer and dryer-eliminating the need for trips downstairs. The kitchen is a model of mid-century efficiency, with custom cabinetry for china and linens, along with pull-out worktops at varying heights to accommodate any task. The floating staircase, a bold statement of the era, remains a beloved architectural centerpiece. The unique display window above the stairs offers a glimpse of the home's character, even from the street, teasing its blurred lines and angles. Downstairs, one bedroom includes an entire wall of integrated storage, while other rooms are equipped with built-in
Interior Details
2869
5
2
Has Heating:
Yes
Heating Type:
Central
Has Cooling:
Yes
Cooling Type:
Central
Has Fuel:
No
Fuel Type:
N/A
Has Basement:
No
Basement Type:
Partial
Has Flooring:
No
Flooring Type:
N/A
Has Fireplace:
Yes
Fireplace Type:
N/A
Property Details
12632
Yes
Yes
Type:
Driveway Concrete
Location:
N/A
Status:
N/A
Number of Spaces:
0
No
Yes
No
No
No
No
No
Construction Details
Ranch
Brick
N/A
N/A
Roll Tar & Gravel
Tax History
Year
Amount
Land
Improvement
Percent Change
Assessment
2020
$4,918
$0
$0
--%
$402,270
2019
$4,654
$0
$0
--%
$358,160
2017
$5,034
$285,900
$357,300
--%
$643,200
2017
$5,034
$285,900
$356,700
--%
$642,600
2016
$4,904
$285,900
$308,600
--%
$594,500
2014
$4,611
$0
$0
--%
$525,500
2013
$4,715
$0
$0
--%
$514,200
2012
$4,475
$0
$0
--%
$501,900

Average Home Price in 84103
Calculators
Mortgage
Mortgage Calculator
Details for 721 I ST
Property Debt
Foreclosure Contact Details
Similar Homes Nearby
Guides for I St

The Salt Lake City real estate market is experiencing significant shifts, as average property values have dropped citywide. However, neighbourhood trends vary, with West Valley City seeing a slight rise in property values, while others like North Salt Lake show a decline. This fluctuation highlights the importance of localized analysis in real estate investment.



