Member Features
Find Real Estate Bargain!
Full foreclosure details
Home value, equity and ownership info
Find homes priced below market
Get full access with a FREE Account
Already a member?
$969,950
Listing Price4beds
3.5baths
3,768sqft
5,080sqft lot
1011 Hyde Ln, Henrico, VA 23229
Member Features
Find Real Estate Bargain!
Full foreclosure details
Home value, equity and ownership info
Find homes priced below market
Get full access with a FREE Account
Already a member?
For Sale
Off Market
Home type
Price / sqft
Year built
Home Details
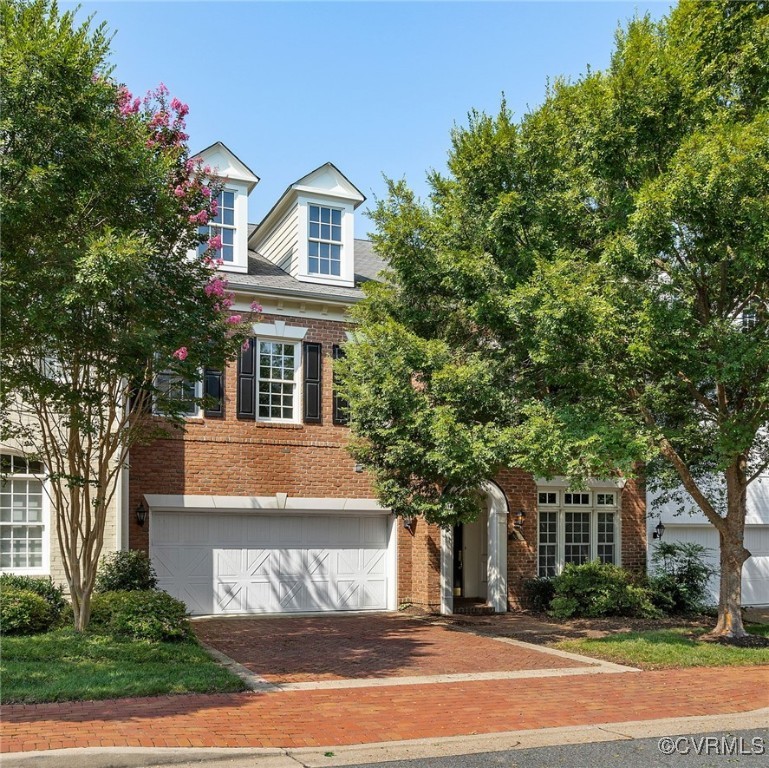
Welcome to 1011 Hyde Lane, which is one of the select few homes in Grayson Hill that back up to the pond for added privacy and tranquility. The Farrington model offers everything you can ask for in one of the most sought after maintenance communities in the greater Richmond area. Upon entering the home, the open foyer leads to an expansive formal dining room which can take on many different roles. Towards the back of the home offers an impressive 2 story great room with a gas fireplace, views of the pond and direct access to the brick patio. This floor plan gives an ideal open concept feel with the open great room, kitchen and eat in dining area. There is a den/living room/office to the left of the great room offering a more intimate room for everyday living. The kitchen features stainless steal appliances, granite countertops as well as a butlers pantry. Rounding out the first floor, there is a mudroom area and a powder room just off the 2 car attached garage. Upstairs there is an expansive primary suite with a tray ceiling, new carpet, a gas fireplace, his and hers closets and private views overlooking the pond. The 5 piece primary bath offers double sinks, tub, water closet and walk in shower. The second bedroom has a private bathroom and the third/fourth bedrooms share a hallway bathroom. The laundry room is also on the second floor for added convenience. If you've been looking for the ideal flow and function of the Farrington model with the added bonus of being on t
Interior Details
3768
4
3.5
Has Heating:
Yes
Heating Type:
Forced Air With Air Conditioning
Has Cooling:
Yes
Cooling Type:
N/A
Has Fuel:
No
Fuel Type:
N/A
Has Basement:
No
Basement Type:
N/A
Has Flooring:
No
Flooring Type:
N/A
Has Fireplace:
Yes
Fireplace Type:
N/A
Property Details
5080
Yes
Yes
Type:
N/A
Location:
N/A
Status:
N/A
Number of Spaces:
N/A
No
No
No
No
No
No
No
Construction Details
Townhouse
Brick
N/A
N/A
Composition Shingle
Tax History
Year
Amount
Land
Improvement
Percent Change
Assessment
2020
$6,256
$121,000
$598,100
--%
$719,100
2019
$6,058
$118,800
$577,600
--%
$696,400
2018
$6,058
$118,800
$577,600
--%
$696,400
2016
$6,101
$118,800
$582,500
--%
$701,300
2016
$6,101
$118,800
$582,500
--%
$701,300
2013
$5,559
$118,800
$566,000
--%
$684,800
2013
$5,559
$118,800
$520,200
--%
$639,000
2012
$5,653
$129,600
$520,200
--%
$649,800

Average Home Price in 23229
Nearby Properties
Zip Code
Price
Bed
Bath
Sqft
Lot
Sold Date
$940,661
$940,661
4 Beds
3.5 Baths
3,564 Sqft
4,277 Lot (sqft)
Sold 09/10/2026
$933,537
$933,537
3 Beds
3.5 Baths
3,566 Sqft
4,246 Lot (sqft)
Sold 08/14/2026
$1,280,001
$1,280,001
4 Beds
4.5 Baths
3,756 Sqft
5,489 Lot (sqft)
Sold 08/05/2026
$1,091,390
$1,091,390
4 Beds
3.5 Baths
3,548 Sqft
4,312 Lot (sqft)
Sold 07/07/2026
$1,061,694
$1,061,694
4 Beds
3.5 Baths
3,764 Sqft
5,227 Lot (sqft)
Sold 06/23/2026
$983,301
$983,301
4 Beds
5 Baths
3,750 Sqft
5,717 Lot (sqft)
Sold 10/06/2026
$1,050,000
$1,050,000
4 Beds
4.5 Baths
3,750 Sqft
5,196 Lot (sqft)
Sold 07/10/2025
$949,000
4 Beds
3.5 Baths
3,722 Sqft
4,095 Lot (sqft)
Sold 10/06/2026
$1,025,000
$1,025,000
4 Beds
3.5 Baths
3,746 Sqft
4,095 Lot (sqft)
Sold 09/29/2026