Member Features
Find Real Estate Bargain!
Full foreclosure details
Home value, equity and ownership info
Find homes priced below market
Get full access with a FREE Account
Already a member?
$1,732,459
Listing Price5beds
3.5baths
2,746sqft
2,928sqft lot
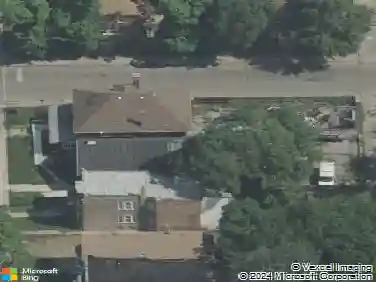
2234 W Huron St, Chicago, IL 60612
Member Features
Find Real Estate Bargain!
Full foreclosure details
Home value, equity and ownership info
Find homes priced below market
Get full access with a FREE Account
Already a member?
For Sale
Off Market
Home type
Price / sqft
Year built
Home Details
Mitchell School District! Better than new construction, this modern single-family residence offers approximately 4,100 square feet of well-executed living space with 5 bedrooms and 3.1 baths. Thoughtfully designed on 3 levels, the home delivers exceptional indoor-outdoor living, including multiple private outdoor spaces. The interior features an open layout with hardwood floors, oversized windows, dramatic ceiling heights, and custom beamed ceilings. A striking staircase with metal detailing anchors the home and connects each level. The kitchen features quartz countertops, Italian Copatlife cabinets, integrated Thermador appliances, a large island, and a butler's pantry. Open living and dining areas are ideal for everyday living or entertaining. The primary suite offers a true retreat with a spa-inspired bath, including dual vanities with a makeup station, a soaking tub, anoversized steam shower with body sprays, and two custom walk-in closets. The fully finished lower level provides a flexible entertainment space with a wet bar, ice maker, and beverage refrigerator. A top-floor bonus room with an additional wet bar opens directly onto an expansive roof deck with stunning city views. Additional highlights include three fireplaces, two laundry areas (only one has a washer and dryer installed), 400-amp electrical service, central vacuum system, Pella windows, security cameras, on-demand hot water heaters, EV-ready 220-volt wiring, and flush-mounted speakers throughout. This is
Interior Details
2746
5
3.5
Has Heating:
Yes
Heating Type:
Yes
Has Cooling:
Yes
Cooling Type:
Central
Has Fuel:
No
Fuel Type:
N/A
Has Basement:
No
Basement Type:
Finished
Has Flooring:
No
Flooring Type:
N/A
Has Fireplace:
Yes
Fireplace Type:
N/A
Property Details
2928
No
No
Type:
Garage, Detached
Location:
N/A
Status:
N/A
Number of Spaces:
2
N/A
N/A
N/A
N/A
N/A
N/A
N/A
Construction Details
Multifamily
Wood
N/A
N/A
Roll Tar & Gravel
Tax History
Year
Amount
Land
Improvement
Percent Change
Assessment
2018
$23,924
$9,955
$111,160
--%
$121,115
2017
$24,259
$8,784
$103,908
--%
$112,692
2016
$6,469
$8,784
$26,016
--%
$34,800
2015
$5,896
$8,784
$26,016
--%
$34,800
2014
$5,724
$7,320
$26,100
--%
$33,420
2012
$5,549
$7,320
$26,100
--%
$33,420
2011
$5,082
$9,955
$31,223
--%
$41,178

Average Home Price in 60612
Nearby Properties
Zip Code
Price
Bed
Bath
Sqft
Lot
Sold Date
$769,609
$769,609
4 Beds
3 Baths
2,602 Sqft
2,904 Lot (sqft)
Sold 10/09/2026
$1,727,461
$1,727,461
4 Beds
3.5 Baths
2,800 Sqft
3,075 Lot (sqft)
Sold 08/18/2026
$1,338,468
$1,338,468
4 Beds
2.5 Baths
2,501 Sqft
2,928 Lot (sqft)
Sold 08/18/2026
$1,743,027
$1,743,027
5 Beds
3.5 Baths
2,622 Sqft
3,365 Lot (sqft)
Sold 08/14/2026
$1,451,053
$1,451,053
5 Beds
4 Baths
2,746 Sqft
2,928 Lot (sqft)
Sold 07/31/2026
$1,724,775
$1,724,775
5 Beds
3.5 Baths
2,472 Sqft
3,750 Lot (sqft)
Sold 07/22/2026
$1,688,886
$1,688,886
3 Beds
2.5 Baths
2,434 Sqft
2,928 Lot (sqft)
Sold 07/07/2026
$1,377,943
$1,377,943
4 Beds
3.5 Baths
2,886 Sqft
2,136 Lot (sqft)
Sold 06/23/2026
$999,341
$999,341
3 Beds
3.5 Baths
2,872 Sqft
2,208 Lot (sqft)
Sold 06/04/2026