Member Features
Find Real Estate Bargain!
Full foreclosure details
Home value, equity and ownership info
Find homes priced below market
Get full access with a FREE Account
Already a member?
$265,000
Listing Price3beds
2.5baths
1,582sqft
4,944sqft lot
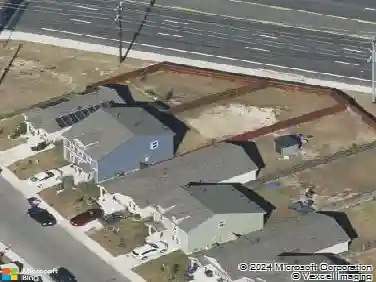
12811 Huntsman Lake Dr, San Antonio, TX 78249
Member Features
Find Real Estate Bargain!
Full foreclosure details
Home value, equity and ownership info
Find homes priced below market
Get full access with a FREE Account
Already a member?
For Sale
Off Market
Home type
Price / sqft
Year built
Home Details
Step into this beautifully updated 2-story home in northwest San Antonio's desirable Hunters Chase community. From the moment you enter, the thoughtful updates are evident. Freshly painted walls in modern gray and blue tones create a sophisticated backdrop, while durable ceramic tile that mimics the warmth of wood flows throughout the main level. The kitchen serves as the heart of the home, featuring crisp white cabinets, and granite countertops. The open floor plan connects the kitchen seamlessly to the living areas, making it easy to stay connected whether you're preparing meals or entertaining guests. Just off the kitchen, you'll discover a charming breakfast nook with built-in cabinets and countertops, perfect for morning coffee or casual meals. Upstairs, you'll find three comfortable bedrooms, including a spacious primary suite with its own full bathroom for added privacy and convenience. The thoughtful layout provides peaceful retreats at the end of each day, with 2.5 bathrooms total throughout the home. The outdoor space extends your living area with a covered patio, ideal for morning coffee or evening gatherings. The spacious backyard offers plenty of room for your lifestyle, whether that means gardening, play space, or simply enjoying the open air. This move-in ready home combines contemporary updates with practical features, all in a convenient northwest San Antonio location near shopping, dining, and major highways. It's ready for you to simply unpack and start liv
Interior Details
1582
3
2.5
Has Heating:
Yes
Heating Type:
Forced Air With Air Conditioning
Has Cooling:
Yes
Cooling Type:
Central
Has Fuel:
No
Fuel Type:
N/A
Has Basement:
No
Basement Type:
N/A
Has Flooring:
No
Flooring Type:
N/A
Has Fireplace:
Yes
Fireplace Type:
N/A
Property Details
4944
No
No
Type:
Garage, Attached
Location:
N/A
Status:
N/A
Number of Spaces:
1
No
No
No
No
Yes
No
No
Construction Details
Contemporary
Frame Wood
N/A
N/A
Asphalt
Tax History
Year
Amount
Land
Improvement
Percent Change
Assessment
2020
$4,515
$31,950
$142,450
--%
$174,400
2019
$4,405
$26,400
$142,450
--%
$168,850
2018
$4,190
$26,400
$130,040
--%
$156,440
2017
$4,040
$26,400
$124,350
--%
$150,750
2016
$3,569
$26,400
$106,540
--%
$132,940
2014
$3,152
$22,760
$94,070
--%
$116,830
2013
$2,935
$22,760
$85,510
--%
$108,270
2012
$2,992
$0
$0
--%
$110,970

Average Home Price in 78249