
Member Features
Find Real Estate Bargain!
Full foreclosure details
Home value, equity and ownership info
Find homes priced below market
Get full access with a FREE Account
Already a member?
$230,000
Listing Price3beds
2baths
1,848sqft
2,213sqft lot
140 Huntridge Dr, Stockbridge, GA 30281
Member Features
Find Real Estate Bargain!
Full foreclosure details
Home value, equity and ownership info
Find homes priced below market
Get full access with a FREE Account
Already a member?
For Sale
Off Market
Home type
Price / sqft
Year built
Home Details
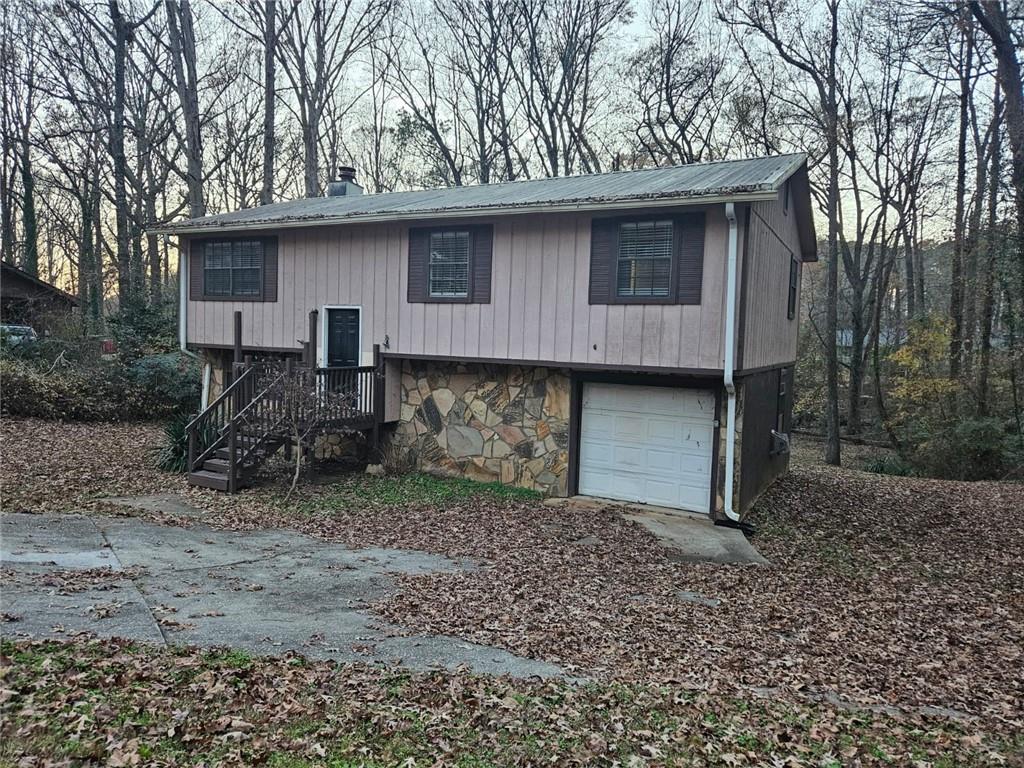
!!!!Red Light Sale!!! Ask about our 100% Financing Option. Bring All Offers, Seller Open to Highest and Best Friday October 11th 3pm. Welcome to this stunning split-level 3-bedroom, 2-bathroom home, offering a unique blend of style and functionality. As you enter, you'll be greeted by a bright and spacious living area that seamlessly flows into the modern kitchen, complete with sleek countertops, stainless steel appliances, and ample storage. The split-level design provides an open and airy feel, with distinct areas for living, dining, and relaxing. Upstairs, you'll find three generously sized bedrooms, including a master suite with its own private ensuite bathroom, providing a peaceful retreat. The additional full bathroom is conveniently located for easy access from the other bedrooms. The lower level offers a versatile space perfect for a family room, home office, or play area. Outside, enjoy a beautiful backyard, ideal for outdoor activities and entertaining. Located in a sought-after neighborhood with close proximity to schools, parks, and shopping, this home is the perfect blend of comfort and convenience. Don't miss your chance to make this exceptional split-level property your own!
Interior Details
1848
3
2
Has Heating:
Yes
Heating Type:
Central
Has Cooling:
Yes
Cooling Type:
Central
Has Fuel:
No
Fuel Type:
N/A
Has Basement:
No
Basement Type:
Unfinished
Has Flooring:
No
Flooring Type:
Carpet
Has Fireplace:
Yes
Fireplace Type:
N/A
Property Details
2213
No
No
Type:
N/A
Location:
N/A
Status:
N/A
Number of Spaces:
N/A
No
No
No
No
No
No
No
Construction Details
Split Foyer
Wood
N/A
Gable
Metal
Tax History
Year
Amount
Land
Improvement
Percent Change
Assessment
2020
$1,571
$10,000
$40,600
--%
$50,600
2019
$1,445
$10,000
$35,320
--%
$45,320
2018
$1,438
$8,000
$37,000
--%
$45,000
2017
$1,154
$8,000
$28,120
--%
$36,120
2016
$801
$8,000
$18,920
--%
$26,920
2014
$675
$6,000
$17,240
--%
$23,240
2013
$481
$6,000
$12,360
--%
$18,360
2012
$460
$4,800
$13,040
--%
$17,840

Average Home Price in 30281
Nearby Properties
Zip Code
Price
Bed
Bath
Sqft
Lot
Sold Date
$373,815
4 Beds
2 Baths
1,774 Sqft
0 Lot (sqft)
Sold 09/29/2026
$166,555
3 Beds
2 Baths
1,746 Sqft
24,736 Lot (sqft)
Sold 10/13/2026
$200,395
3 Beds
2 Baths
1,838 Sqft
23,081 Lot (sqft)
Sold 10/13/2026
$208,765
3 Beds
2 Baths
1,776 Sqft
5,555 Lot (sqft)
Sold 10/18/2026
$314,900
3 Beds
2 Baths
2,043 Sqft
29,682 Lot (sqft)
Sold 10/12/2026