
Member Features
Find Real Estate Bargain!
Full foreclosure details
Home value, equity and ownership info
Find homes priced below market
Get full access with a FREE Account
Already a member?
$1,450,000
Listing Price4beds
3baths
2,205sqft
8,262sqft lot
5601 Huntington Pkwy, Bethesda, MD 20814
Member Features
Find Real Estate Bargain!
Full foreclosure details
Home value, equity and ownership info
Find homes priced below market
Get full access with a FREE Account
Already a member?
For Sale
Off Market
Home type
Price / sqft
Year built
Home Details
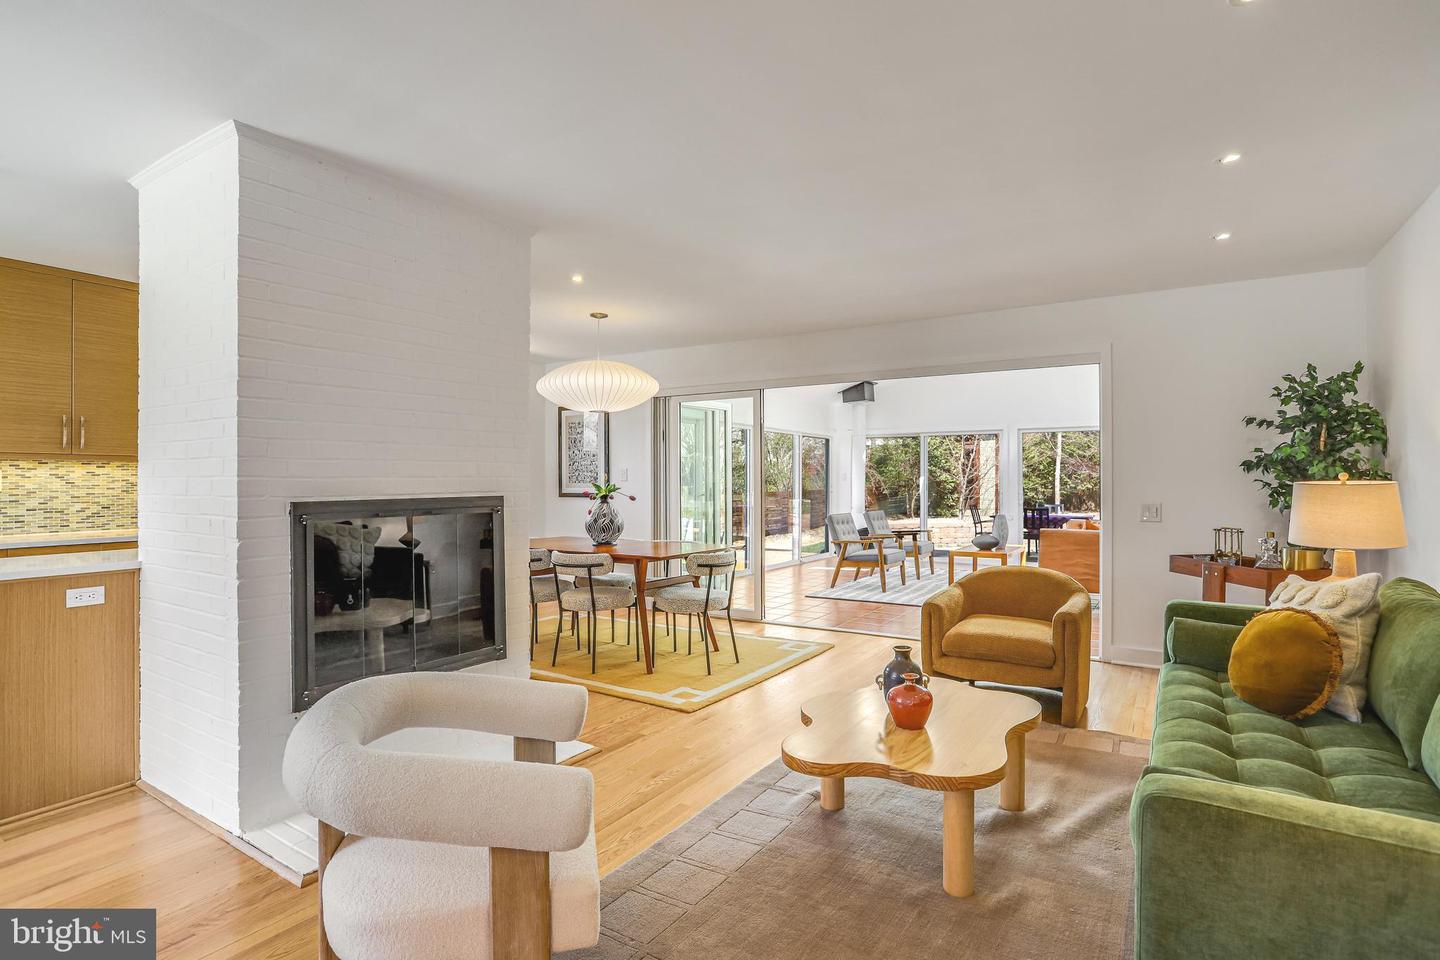
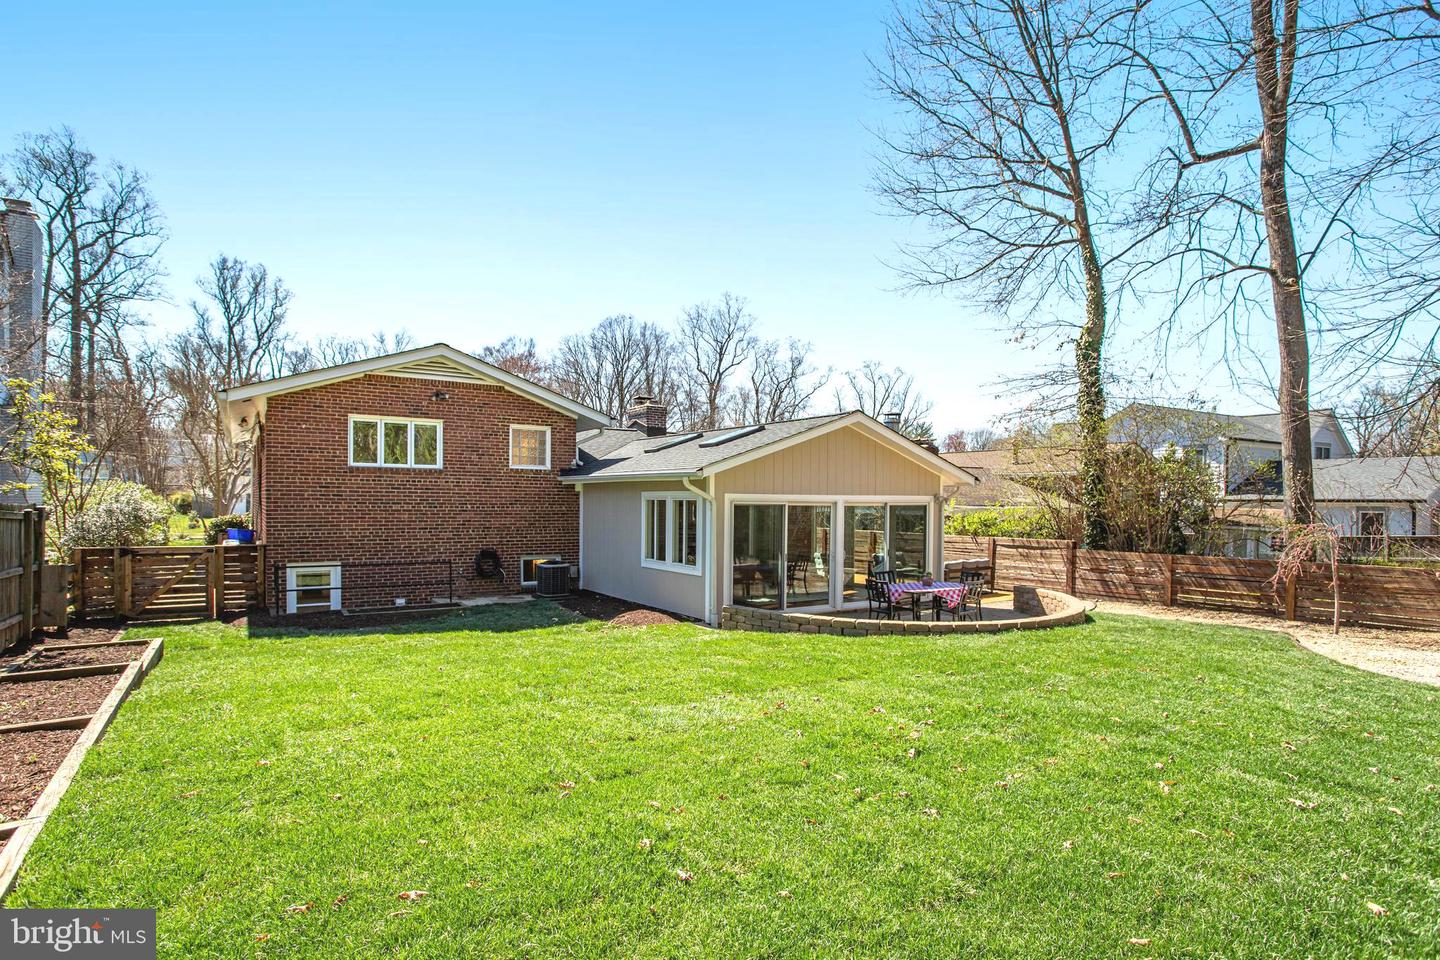
California style living in the heart of Bethesda! Truly turnkey!nnWelcome to 5601 Huntington Parkway, a charming and immaculately maintained home located in Bethesdas sought-after Greenwich Forest neighborhood and Whitman HS cluster. Offering almost 2500 square feet of finished living space and an expansive fenced backyard. The homeowner has renovated and upgraded the home extensively- new roof (2024), newly renovated lower level (2025), refinished hardwood floors, custom shades and fresh paint throughout are but a few of the upgrades.nnThe open layout features a sunny kitchen open to a living room and dining room anchored with a charming fireplace. The spacious sunroom addition in the rear allows for indoor/outdoor living with gorgeous skylights and screened doors all around. The fully fenced backyard (and all new sod) offers an ample, level yard, garden beds plus a patio and deck for al fresco dining. The cute shed holds all your backyard essentials.nnUpstairs you will find the primary bedroom with ensuite bathroom and custom closets. Natural sunlight bathes the space. Two additional bedrooms, a hallway bath and linen closets complete this level. nnThe lower level boasts garden views and ample sunlight. A generous recreation room, an additional bedroom, full bathroom and adorable laundry room make this a super useable area with open, cohesive flow to the upper floors. nnMake this turn-key gem yours- the best value in the area!nnPlease note listing agent is related to owner.
Interior Details
2205
4
3
Has Heating:
Yes
Heating Type:
Yes
Has Cooling:
Yes
Cooling Type:
Central
Has Fuel:
No
Fuel Type:
N/A
Has Basement:
No
Basement Type:
Finished
Has Flooring:
No
Flooring Type:
N/A
Has Fireplace:
Yes
Fireplace Type:
N/A
Property Details
8262
No
Yes
Type:
N/A
Location:
N/A
Status:
N/A
Number of Spaces:
N/A
N/A
N/A
N/A
N/A
N/A
N/A
N/A
Construction Details
Townhouse
Brick
N/A
N/A
Composition Shingle
Tax History
Year
Amount
Land
Improvement
Percent Change
Assessment
2021
$4,510
$0
$0
--%
$830,233
2020
$8,917
$0
$0
--%
$824,267
2019
$8,837
$640,900
$177,400
--%
$818,300
2018
$8,692
$0
$0
--%
$791,833
2017
$8,579
$0
$0
--%
$765,367
2015
$7,632
$0
$0
--%
$702,467
2014
$7,311
$0
$0
--%
$666,033
2012
$6,789
$0
$0
--%
$629,600

Average Home Price in 20814
Nearby Properties
Zip Code
Price
Bed
Bath
Sqft
Lot
Sold Date
$1,191,555
$1,191,555
-- Beds
2.5 Baths
2,310 Sqft
5,590 Lot (sqft)
Sold 10/20/2026
$1,087,215
$1,087,215
-- Beds
3 Baths
1,882 Sqft
10,451 Lot (sqft)
Sold 10/20/2026
$1,487,247
$1,487,247
-- Beds
4 Baths
2,161 Sqft
10,716 Lot (sqft)
Sold 06/18/2026
$899,000
$899,000
4 Beds
2 Baths
1,986 Sqft
5,402 Lot (sqft)
Sold 10/26/2026
$1,395,000
$1,395,000
4 Beds
3 Baths
2,456 Sqft
5,752 Lot (sqft)
Sold 10/27/2026
$1,238,429
$1,238,429
-- Beds
2.5 Baths
1,968 Sqft
5,164 Lot (sqft)
Sold 10/27/2026
$1,255,026
$1,255,026
-- Beds
2.5 Baths
2,061 Sqft
6,440 Lot (sqft)
Sold 10/27/2026
$1,076,012
$1,076,012
-- Beds
3 Baths
2,338 Sqft
6,654 Lot (sqft)
Sold 10/27/2026
$1,713,855
$1,713,855
-- Beds
3.5 Baths
2,130 Sqft
23,193 Lot (sqft)
Sold 10/27/2026





