
Member Features
Find Real Estate Bargain!
Full foreclosure details
Home value, equity and ownership info
Find homes priced below market
Get full access with a FREE Account
Already a member?
$374,990
Listing Price2beds
2baths
1,295sqft
5,298sqft lot
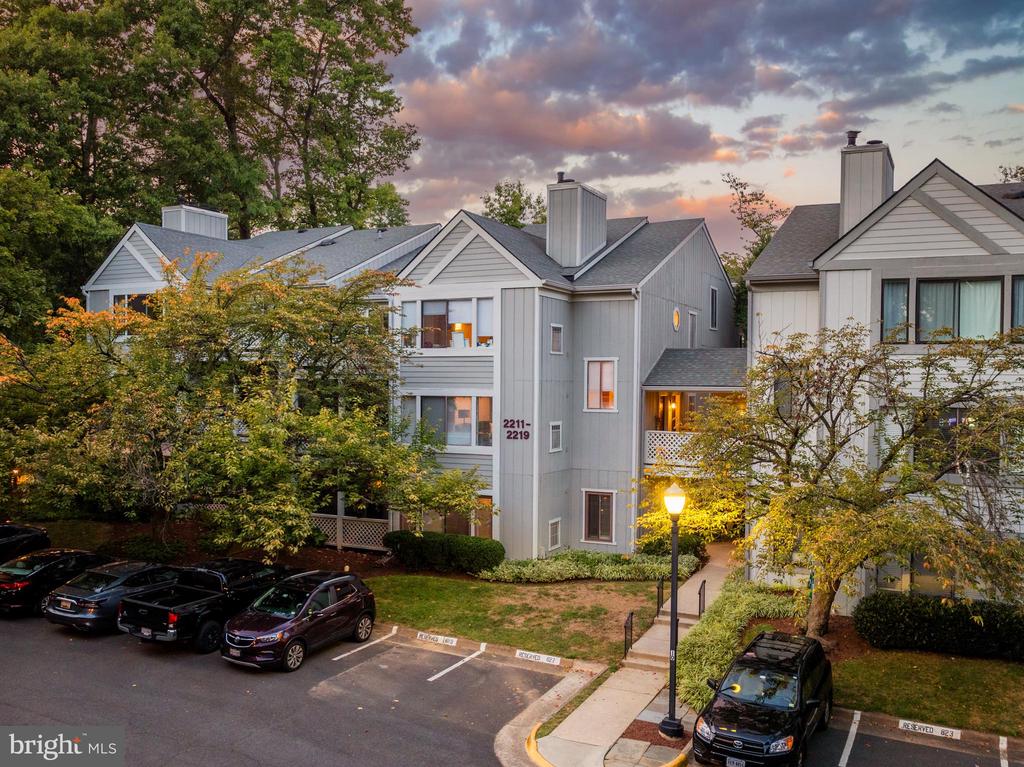
2213 Hunters Run Dr, Reston, VA 20191
Member Features
Find Real Estate Bargain!
Full foreclosure details
Home value, equity and ownership info
Find homes priced below market
Get full access with a FREE Account
Already a member?
For Sale
Off Market
Home type
Price / sqft
Year built
Home Details
This spacious 2-bedroom, 2-bath loft condo in a charming South Reston community offers both comfort and convenience. With master suites on each floor, complete with their own bathrooms and walk-in closets, privacy is ensured. The living room features vaulted ceilings, a cozy wood-burning fireplace, and opens to a bright sunroom with access to the rear balcony. The large, open kitchen flows seamlessly into the dining area, while the expansive sunroom leads out to a deck, perfect for outdoor relaxation. This unique three-level townhome also includes a versatile loft space. Located just a 5-minute drive from the Silver Line Metro and within walking distance of Hunter Woods Plaza, you'll have easy access to shopping, dining, the Reston Community Center, and nearby parks. With quick access to the 267 Toll Road and Dulles Airport, commuting and travel are effortless. Reston offers 15 pools, 55 miles of trails, numerous parks, 4 beautiful lakes, 52 tennis courts, 18 pickle ball courts, a variety of community events and programs throughout the year, including festivals, concerts, workshops, and social gatherings, several community centers, including the Reston Association's main headquarters, the Walker Nature Center, and the Lake House at Lake Newport, which offer spaces for community meetings and classes. HVAC 2020 & HWH 2016
Interior Details
1295
2
2
Has Heating:
Yes
Heating Type:
Yes
Has Cooling:
Yes
Cooling Type:
Central
Has Fuel:
Yes
Fuel Type:
Electric
Has Basement:
No
Basement Type:
No Basement
Has Flooring:
No
Flooring Type:
Carpet
Has Fireplace:
Yes
Fireplace Type:
N/A
Property Details
5298
Yes
Yes
Type:
N/A
Location:
N/A
Status:
N/A
Number of Spaces:
N/A
N/A
N/A
N/A
N/A
N/A
N/A
N/A
Construction Details
Multi-level
Wood
N/A
N/A
Composition Shingle
Tax History
Year
Amount
Land
Improvement
Percent Change
Assessment
2020
$3,597
$58,000
$234,340
--%
$292,340
2019
$3,475
$57,000
$225,450
--%
$282,450
2018
$3,149
$55,000
$218,880
--%
$273,880
2017
$3,146
$44,000
$175,220
--%
$219,220
2016
$3,139
$52,000
$208,460
--%
$260,460
2014
$2,773
$48,000
$190,950
--%
$238,950
2013
$2,527
$44,000
$175,220
--%
$219,220
2012
$2,483
$44,000
$175,220
--%
$219,220

Average Home Price in 20191
Nearby Properties
Zip Code
Price
Bed
Bath
Sqft
Lot
Sold Date
$400,742
$400,742
2 Beds
1.5 Baths
1,104 Sqft
1,234 Lot (sqft)
Sold 10/07/2026
$551,421
$551,421
3 Beds
3 Baths
1,134 Sqft
1,562 Lot (sqft)
Sold 10/07/2026
$528,616
3 Beds
2 Baths
1,150 Sqft
1,008 Lot (sqft)
Sold 09/18/2026
$563,599
3 Beds
2.5 Baths
1,144 Sqft
1,408 Lot (sqft)
Sold 09/16/2026
$398,956
3 Beds
3 Baths
1,176 Sqft
1,685 Lot (sqft)
Sold 08/26/2026
$539,163
$539,163
4 Beds
2.5 Baths
1,144 Sqft
1,364 Lot (sqft)
Sold 08/22/2026
$492,754
$492,754
4 Beds
2.5 Baths
1,197 Sqft
1,813 Lot (sqft)
Sold 07/25/2026
$452,190
$452,190
3 Beds
1.5 Baths
1,197 Sqft
1,776 Lot (sqft)
Sold 06/02/2026
$397,365
$397,365
2 Beds
2 Baths
1,392 Sqft
3,047 Lot (sqft)
Sold 05/29/2026





