
Member Features
Find Real Estate Bargain!
Full foreclosure details
Home value, equity and ownership info
Find homes priced below market
Get full access with a FREE Account
Already a member?
$324,900
Listing Price1beds
1baths
1,003sqft
5,298sqft lot
2205 Hunters Run Dr, Reston, VA 20191
Member Features
Find Real Estate Bargain!
Full foreclosure details
Home value, equity and ownership info
Find homes priced below market
Get full access with a FREE Account
Already a member?
For Sale
Off Market
Home type
Price / sqft
Year built
Home Details
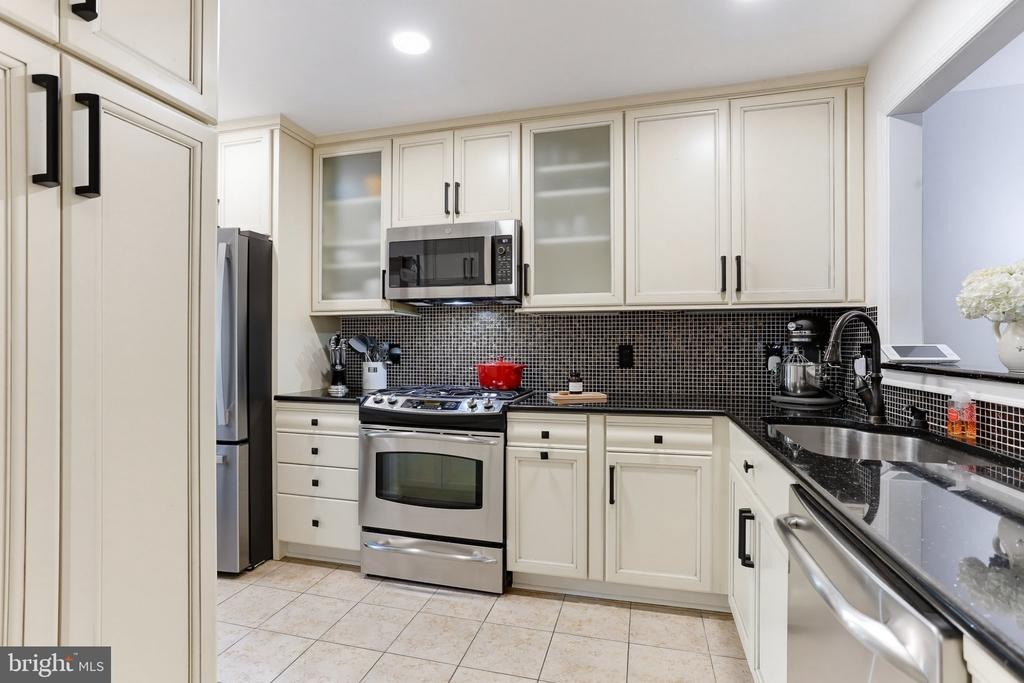
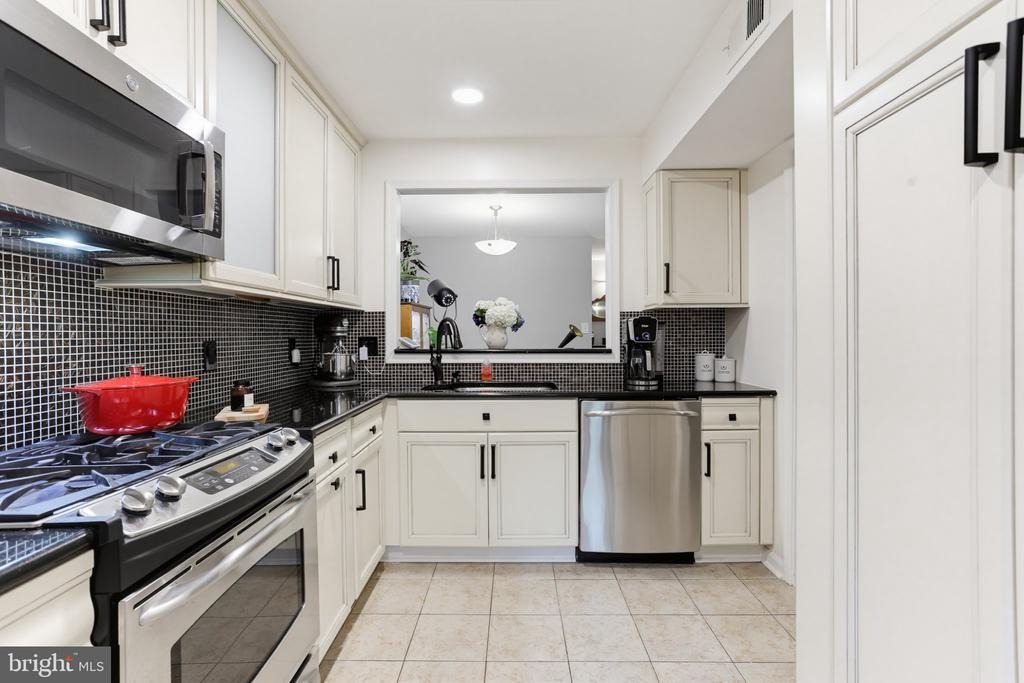
Over 1,000 square feet, a rare dedicated den, ground-level living, and major updates already completed, this Hunters Crossing condo offers more than your typical one-bedroom.nnTucked into the quiet, tree-lined Hunters Crossing community, this beautifully updated home combines an unusually spacious floor plan with the flexibility todays buyers are looking for. The dedicated den is a standout feature, offering the perfect space for a home office, workout room, reading nook, or guest area without sacrificing your main living space.nnStep inside to updated luxury vinyl plank flooring that flows throughout the home. The refreshed kitchen features updated cabinetry, stainless steel appliances, and an open connection to the spacious living area. A gas fireplace anchors the room, while large windows bring in plenty of natural light and create a warm, inviting place to relax or entertain.nnThe generous primary suite is paired with a beautifully updated bathroom featuring modern finishes. Just as importantly, many of the big-ticket items have already been taken care of. The HVAC was replaced in 2022, and additional improvements include a newer water heater, refrigerator, washer and dryer, along with copper piping completed in 2024, giving the next owner added peace of mind.nnGround-level living means no stairs to navigate, and the assigned parking space is conveniently located directly in front of the building. Outside, your private patio provides an easy extension of the living space,
Interior Details
1003
1
1
Has Heating:
Yes
Heating Type:
Yes
Has Cooling:
Yes
Cooling Type:
Central
Has Fuel:
Yes
Fuel Type:
Electric
Has Basement:
No
Basement Type:
No Basement
Has Flooring:
No
Flooring Type:
Carpet
Has Fireplace:
Yes
Fireplace Type:
N/A
Property Details
5298
Yes
Yes
Type:
N/A
Location:
N/A
Status:
N/A
Number of Spaces:
N/A
N/A
N/A
N/A
N/A
N/A
N/A
N/A
Construction Details
N/A
Wood
N/A
N/A
Composition Shingle
Tax History
Year
Amount
Land
Improvement
Percent Change
Assessment
2020
$2,852
$46,000
$185,830
--%
$231,830
2019
$2,615
$43,000
$169,570
--%
$212,570
2018
$2,282
$40,000
$158,480
--%
$198,480
2017
$2,635
$35,000
$142,070
--%
$177,070
2016
$2,741
$45,000
$182,450
--%
$227,450
2014
$2,421
$42,000
$166,670
--%
$208,670
2013
$2,207
$38,000
$153,440
--%
$191,440
2012
$2,006
$35,000
$142,070
--%
$177,070

Average Home Price in 20191
Nearby Properties
Zip Code
Price
Bed
Bath
Sqft
Lot
Sold Date
$321,447
$321,447
2 Beds
1 Baths
1,073 Sqft
2,711 Lot (sqft)
Sold 10/07/2026
$400,742
$400,742
2 Beds
1.5 Baths
1,104 Sqft
1,234 Lot (sqft)
Sold 10/07/2026
$314,900
$314,900
2 Beds
1 Baths
1,073 Sqft
2,711 Lot (sqft)
Sold 10/07/2026
$551,421
$551,421
3 Beds
3 Baths
1,134 Sqft
1,562 Lot (sqft)
Sold 10/07/2026
$299,999
$299,999
2 Beds
1 Baths
991 Sqft
3,192 Lot (sqft)
Sold 09/30/2026
$563,599
3 Beds
2.5 Baths
1,144 Sqft
1,408 Lot (sqft)
Sold 09/16/2026
$330,000
$330,000
2 Beds
1.5 Baths
1,073 Sqft
2,712 Lot (sqft)
Sold 09/16/2026
$265,298
$265,298
1 Beds
1 Baths
903 Sqft
2,670 Lot (sqft)
Sold 09/12/2026
$515,000
2 Beds
1.5 Baths
1,120 Sqft
1,120 Lot (sqft)
Sold 08/26/2026





