
Member Features
Find Real Estate Bargain!
Full foreclosure details
Home value, equity and ownership info
Find homes priced below market
Get full access with a FREE Account
Already a member?
$239,900
Listing Price3beds
2baths
1,521sqft
10,890sqft lot
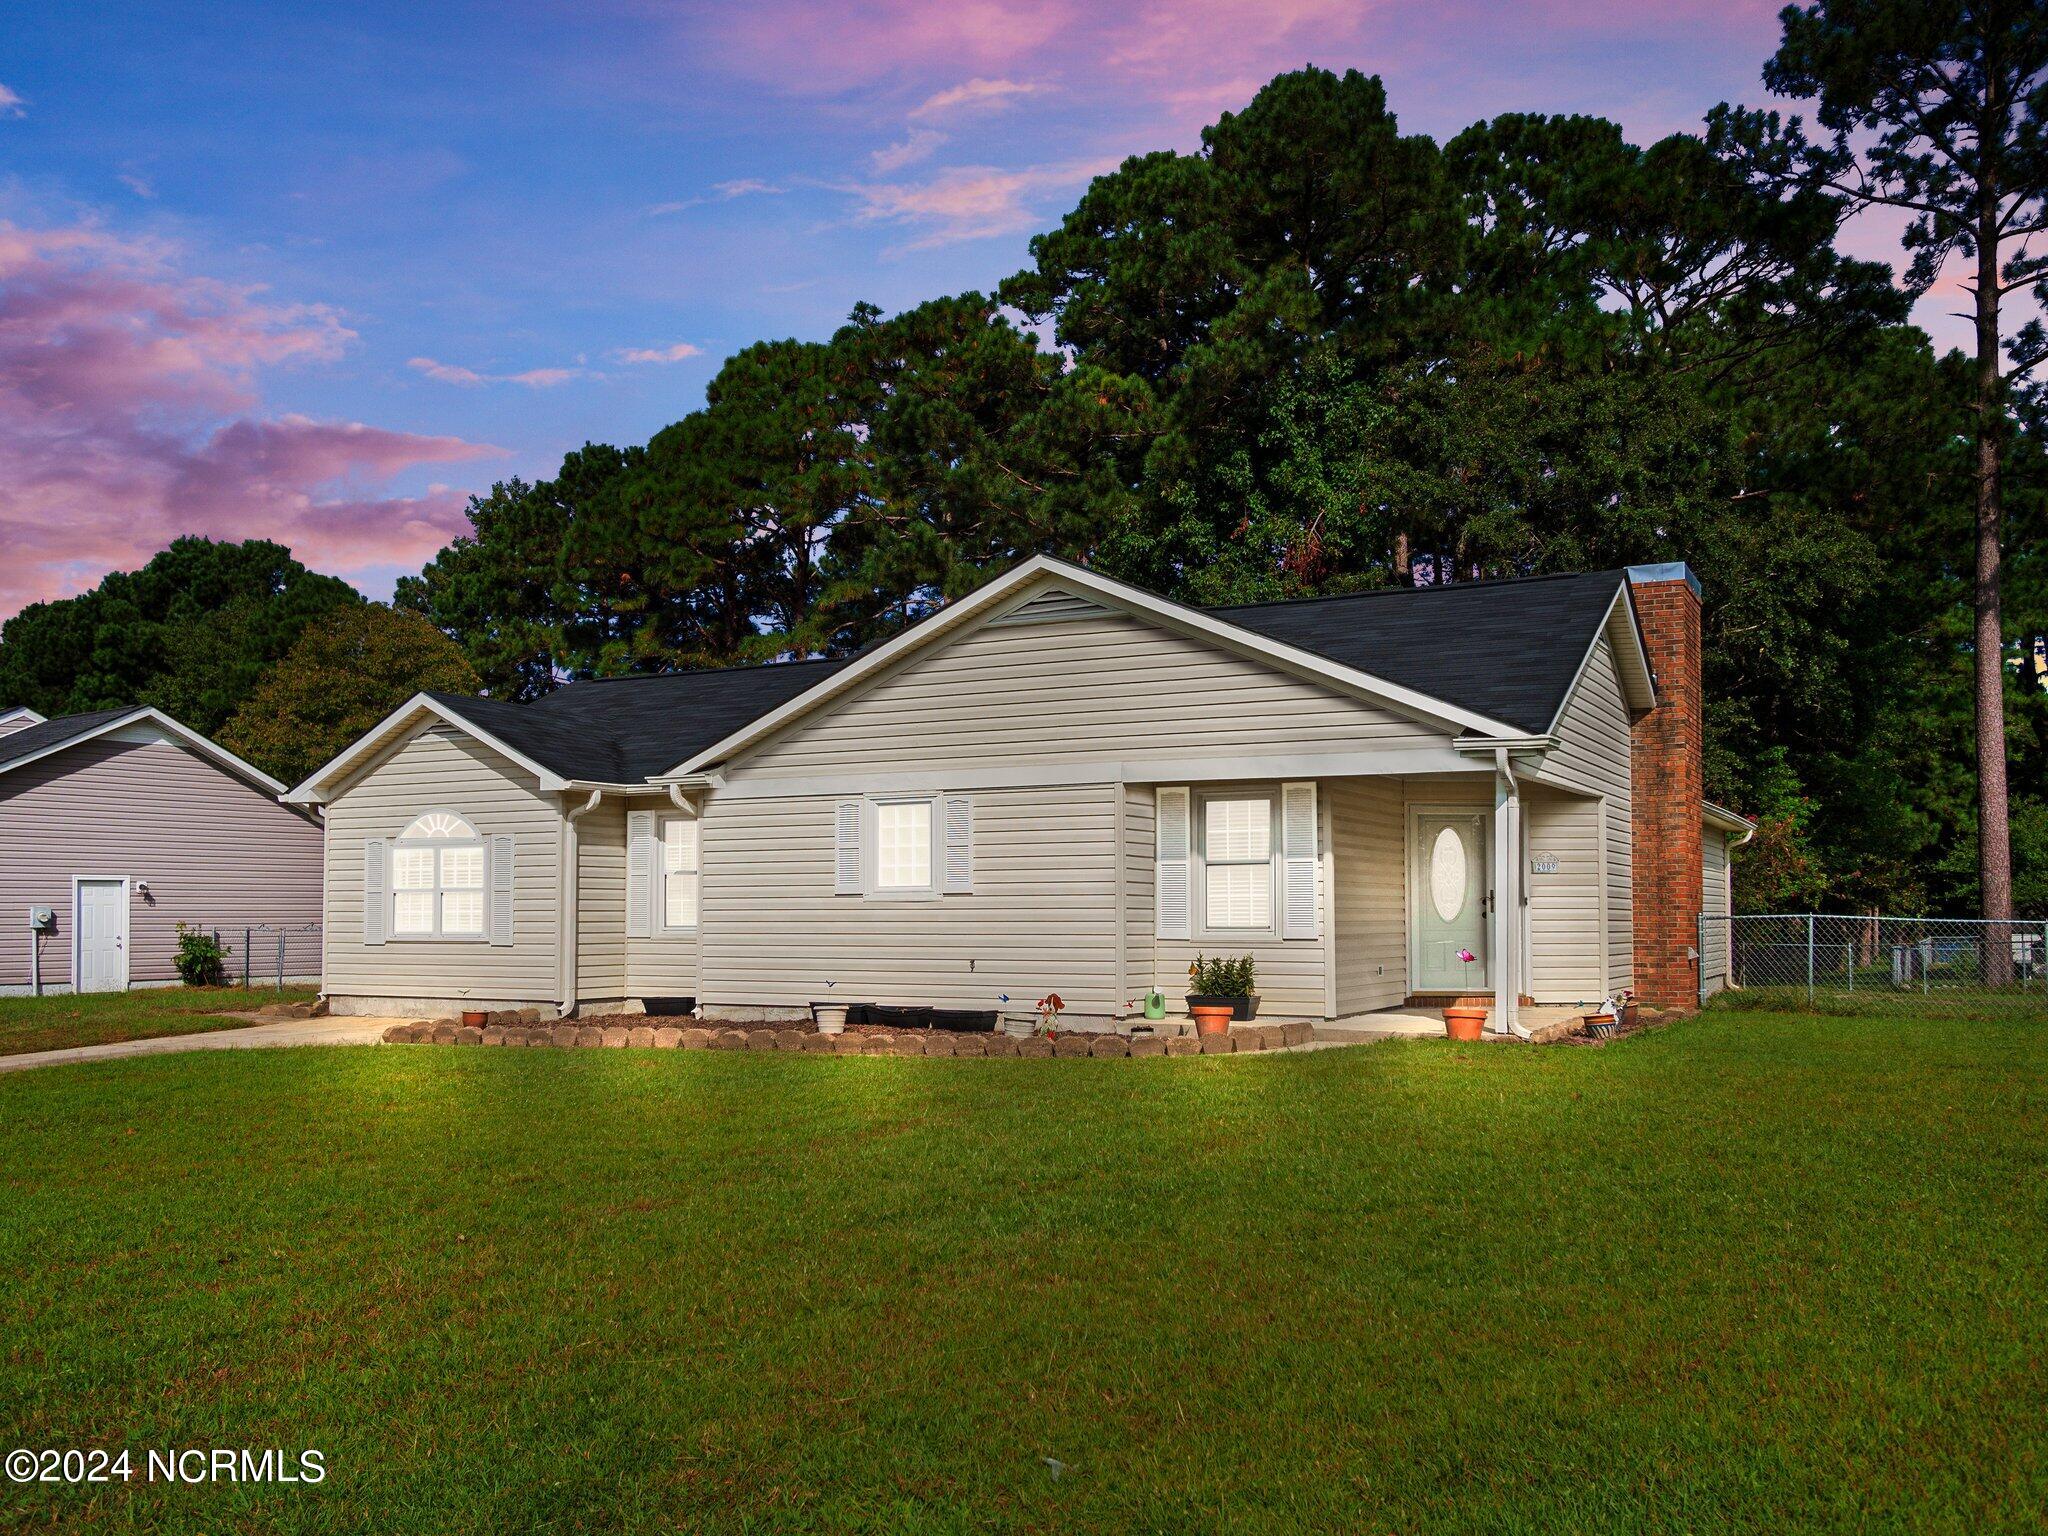
2009 Hunters Ridge Dr, Midway Park, NC 28544
Member Features
Find Real Estate Bargain!
Full foreclosure details
Home value, equity and ownership info
Find homes priced below market
Get full access with a FREE Account
Already a member?
For Sale
Off Market
Home type
Price / sqft
Year built
Home Details
Welcome Home! This adorable split floor plan is just minutes from the main gate to Camp Lejeune! Upon walking in the front door, you'll see the spacious living room and dining area. The large kitchen offers tons of storage, and the refrigerator is included, too! Other awesome features of this house include tile and laminate flooring throughout the home (no carpet!), a good-sized bonus room, brand new electric panel, fresh paint, and NO city taxes! Did I mention the fantastic, fenced in back yard with patio and very large shed?A great starter home, book your showing today!
Interior Details
1521
3
2
Has Heating:
Yes
Heating Type:
Central
Has Cooling:
Yes
Cooling Type:
Central
Has Fuel:
Yes
Fuel Type:
Electric
Has Basement:
No
Basement Type:
No Basement
Has Flooring:
No
Flooring Type:
N/A
Has Fireplace:
Yes
Fireplace Type:
N/A
Property Details
10890
Yes
Yes
Type:
N/A
Location:
N/A
Status:
N/A
Number of Spaces:
N/A
N/A
N/A
N/A
N/A
N/A
N/A
N/A
Construction Details
Contemporary
Aluminum/vinyl
N/A
Gable
Composition Shingle
Tax History
Year
Amount
Land
Improvement
Percent Change
Assessment
2020
$873
$35,000
$88,940
--%
$123,940
2019
$873
$35,000
$88,940
--%
$123,940
2018
$873
$35,000
$88,940
--%
$123,940
2017
$818
$35,000
$86,200
--%
$121,200
2016
$818
$35,000
$86,200
--%
$121,200
2014
$818
$35,000
$86,200
--%
$121,200
2013
$846
$48,000
$96,710
--%
$144,710
2012
$846
$48,000
$96,710
--%
$144,710

Average Home Price in 28544
Nearby Properties
Zip Code
Price
Bed
Bath
Sqft
Lot
Sold Date
$260,520
3 Beds
2 Baths
1,606 Sqft
19,166 Lot (sqft)
Sold 06/10/2026
$282,370
3 Beds
2.5 Baths
1,621 Sqft
16,988 Lot (sqft)
Sold 06/03/2026
$249,000
3 Beds
2 Baths
1,487 Sqft
13,068 Lot (sqft)
Sold 09/29/2026
$247,946
3 Beds
2 Baths
1,578 Sqft
12,632 Lot (sqft)
Sold 10/18/2026
$241,861
3 Beds
2 Baths
1,487 Sqft
11,326 Lot (sqft)
Sold 10/13/2026
$190,000
3 Beds
2 Baths
1,625 Sqft
40,075 Lot (sqft)
Sold 10/13/2026
$253,616
3 Beds
2 Baths
1,521 Sqft
8,712 Lot (sqft)
Sold 10/13/2026
$259,252
3 Beds
2 Baths
1,408 Sqft
14,810 Lot (sqft)
Sold 10/18/2026
$253,104
3 Beds
2 Baths
1,487 Sqft
11,761 Lot (sqft)
Sold 10/18/2026





