Member Features
Find Real Estate Bargain!
Full foreclosure details
Home value, equity and ownership info
Find homes priced below market
Get full access with a FREE Account
Already a member?
$699,000
Listing Price3beds
3baths
2,289sqft
7,436sqft lot
11844 Hunters Creek Rd, Venice, FL 34293
Member Features
Find Real Estate Bargain!
Full foreclosure details
Home value, equity and ownership info
Find homes priced below market
Get full access with a FREE Account
Already a member?
For Sale
Off Market
Home type
Price / sqft
Year built
Home Details
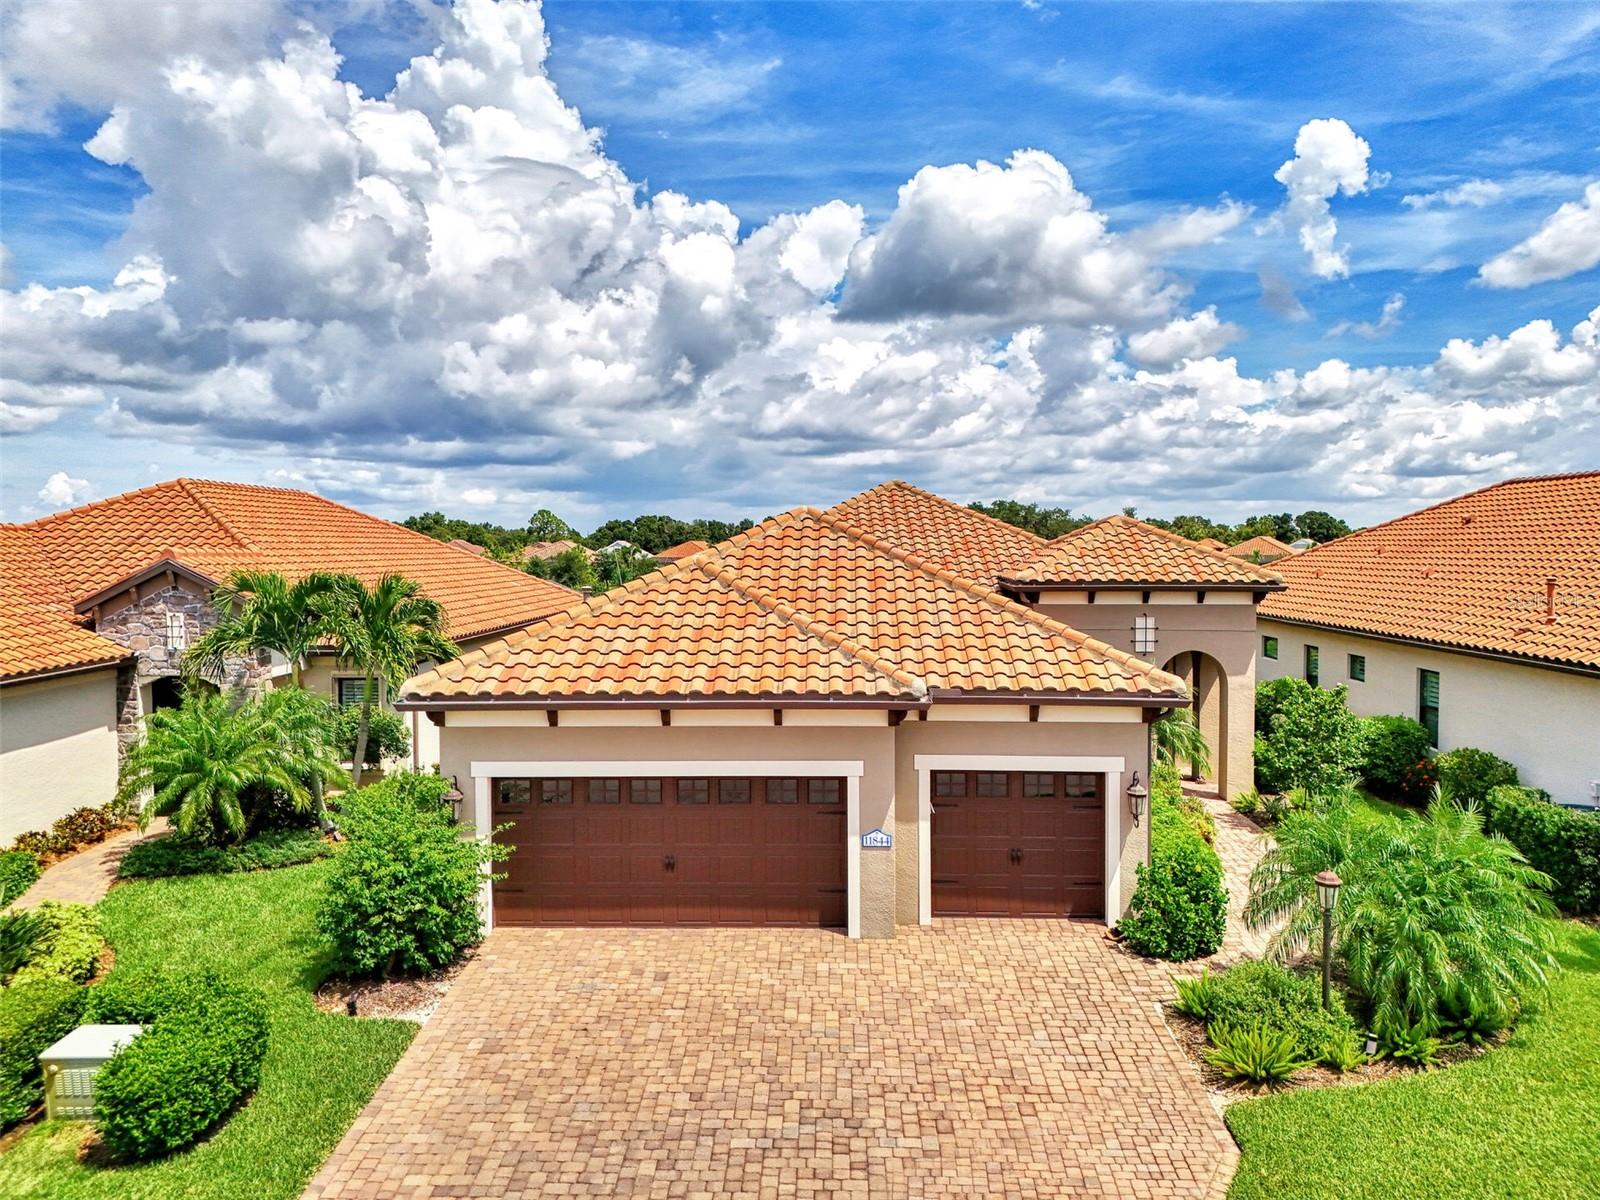
One or more photo(s) has been virtually staged. Welcome to luxury resort style living in the gated community of Grand Palm, where this incredible "Bright Meadow floorplan design by Neal Communities, offers 2, 289 sq. ft. of "SPACIOUS" living space, 3-bedroom 2.5-bath with a den and 3-car garage with a captivating lake view. PREMIUM UPGRADES THROUGHOUT! Upgrades include hurricane grade impact windows, a beautiful outdoor kitchen with marine grade cabinets, and an extra-large extended lanai with a clear-view screen overlooking a picturesque lake. The Chefs kitchen features beautiful white panel cabinets, pull-out features, upgraded kitchen appliances, Quartz countertops, gas stove and large walk-in pantry with custom shelves. The primary suite is a true retreat, boasting serene views of the lake. His and Hers closets provide ample storage space, while the en-suite bathroom offers both comfort and convenience. With two additional bedrooms and den, you'll have plenty of space for family and friends. Additional upgrades include: luxury vinyl plank flooring in all three bedrooms, custom-built shelving in the primary bedroom closets and kitchen pantry, remote silhouette blinds, crown molding and custom window treatments throughout. Grand Palm offers a plethora of amenities, including a full-time activities director, three pools with shaded cabanas, a fun slide, splash park, playgrounds, clubhouses, fitness center, pickle ball, and various sports courts. Nature en
Interior Details
2289
3
3
Has Heating:
Yes
Heating Type:
Central
Has Cooling:
Yes
Cooling Type:
Central
Has Fuel:
No
Fuel Type:
N/A
Has Basement:
No
Basement Type:
N/A
Has Flooring:
No
Flooring Type:
Carpet
Has Fireplace:
Yes
Fireplace Type:
N/A
Property Details
7436
Yes
Yes
Type:
Garage, Attached
Location:
N/A
Status:
N/A
Number of Spaces:
0
No
No
No
No
Yes
No
No
Construction Details
N/A
Stucco
N/A
Hip
Concrete
Tax History
Year
Amount
Land
Improvement
Percent Change
Assessment
2020
$6,396
$0
$0
--%
$353,730
2019
$1,007
$79,300
$0
--%
$79,300
2018
$1,072
$84,300
$0
--%
$84,300

Average Home Price in 34293
Nearby Properties
Zip Code
Price
Bed
Bath
Sqft
Lot
Sold Date
$541,659
$541,659
3 Beds
2.5 Baths
2,066 Sqft
8,913 Lot (sqft)
Sold 10/14/2026
$675,691
$675,691
4 Beds
3 Baths
2,548 Sqft
12,234 Lot (sqft)
Sold 10/14/2026
$611,410
$611,410
4 Beds
2 Baths
2,251 Sqft
8,500 Lot (sqft)
Sold 09/14/2026
$601,336
3 Beds
2 Baths
2,289 Sqft
8,416 Lot (sqft)
Sold 09/14/2026
$718,796
$718,796
3 Beds
3 Baths
2,440 Sqft
8,382 Lot (sqft)
Sold 08/19/2026
$651,370
$651,370
4 Beds
3 Baths
2,449 Sqft
8,791 Lot (sqft)
Sold 05/14/2026
$580,589
$580,589
3 Beds
3 Baths
2,023 Sqft
8,176 Lot (sqft)
Sold 05/14/2026
$559,153
3 Beds
2 Baths
2,181 Sqft
8,084 Lot (sqft)
Sold 05/14/2026
$481,224
$481,224
3 Beds
2 Baths
1,954 Sqft
7,451 Lot (sqft)
Sold 10/13/2026