Member Features
Find Real Estate Bargain!
Full foreclosure details
Home value, equity and ownership info
Find homes priced below market
Get full access with a FREE Account
Already a member?
$263,000
Listing Price--beds
--baths
1,720sqft
4,696sqft lot
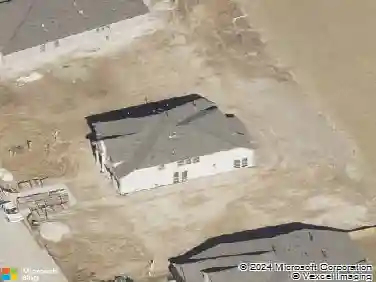
18621 Hunter William Way, New Caney, TX 77357
Member Features
Find Real Estate Bargain!
Full foreclosure details
Home value, equity and ownership info
Find homes priced below market
Get full access with a FREE Account
Already a member?
For Sale
Off Market
Home type
Price / sqft
Year built
Home Details
2025 Clean Spacious single story home,ready for move-in with plenty of upgraded features you and your family will enjoy.This home has impressive comforts & conveniences that include a family functional floorplan in an up and coming area,the home will not disappoint with it's large rooms,wonderful modern quartz island kitchen open to family and dining areas.Kitchen is complete with good amounts of counterspace & storage,home features luxurious elevated ceilings w/modern recessed lighting throughout.One really nice upgrade,this home includes,is a good amount of windows that brings in natural lighting,windows also include premium 2" faux wood privacy blinds.The spacious primary bedroom has it's own private entry and the French door entry into the stunning primary bath w/quartz dual vanities,separate garden soaking tub and shower,there is also a privacy water closet and substantially large sized primary closet. Secondary bedrooms are all large.WATER SOFTNER SYSTEM/GARAGE DOOR OPENER incld'
Interior Details
1720
N/A
N/A
Has Heating:
Yes
Heating Type:
Central
Has Cooling:
Yes
Cooling Type:
Central
Has Fuel:
No
Fuel Type:
N/A
Has Basement:
No
Basement Type:
N/A
Has Flooring:
No
Flooring Type:
Carpet
Has Fireplace:
Yes
Fireplace Type:
N/A
Property Details
4696
No
No
Type:
N/A
Location:
N/A
Status:
N/A
Number of Spaces:
N/A
No
No
No
No
Yes
No
No
Construction Details
N/A
Fiber Cement Siding (hardi-board/hardi-plank)
N/A
N/A
Composition Shingle
Tax History
Year
Amount
Land
Improvement
Percent Change
Assessment

Average Home Price in 77357