
Member Features
Find Real Estate Bargain!
Full foreclosure details
Home value, equity and ownership info
Find homes priced below market
Get full access with a FREE Account
Already a member?
$699,000
Listing Price4beds
3baths
2,812sqft
8,712sqft lot
601 E Hunter Dr, Payson, AZ 85541
Member Features
Find Real Estate Bargain!
Full foreclosure details
Home value, equity and ownership info
Find homes priced below market
Get full access with a FREE Account
Already a member?
For Sale
Off Market
Home type
Price / sqft
Year built
Home Details
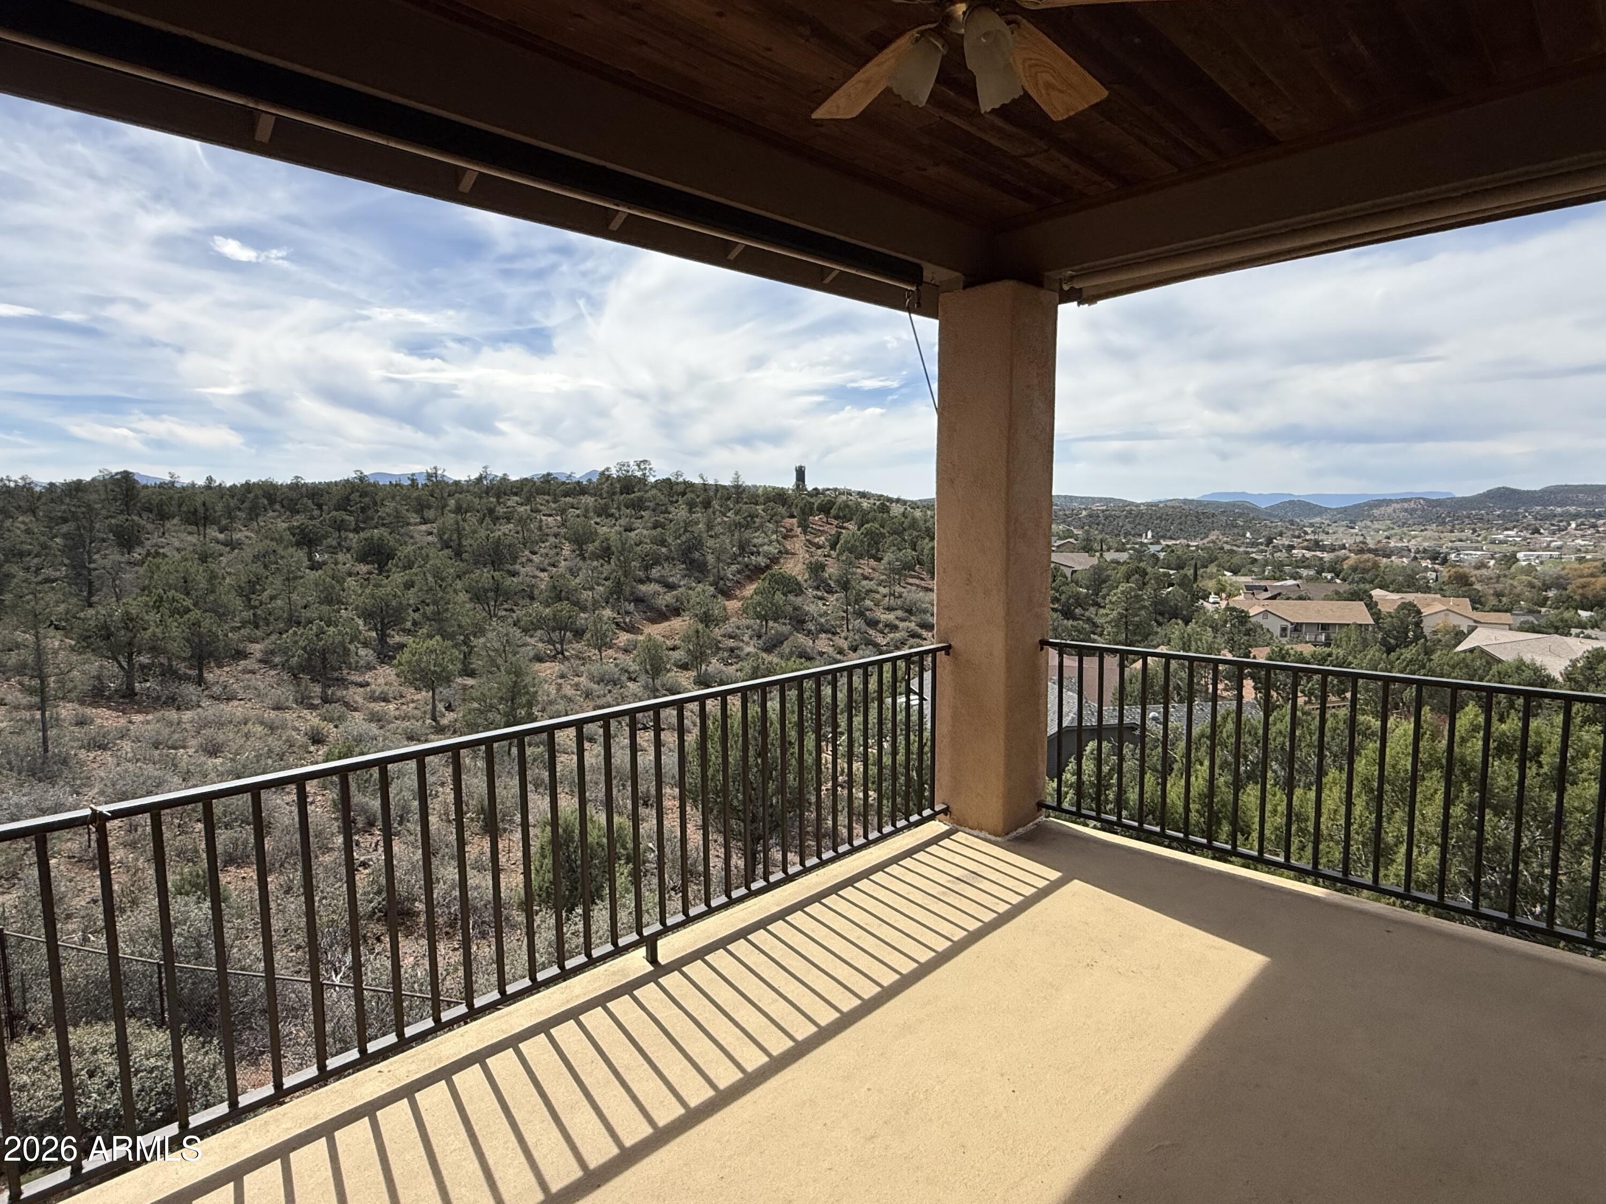
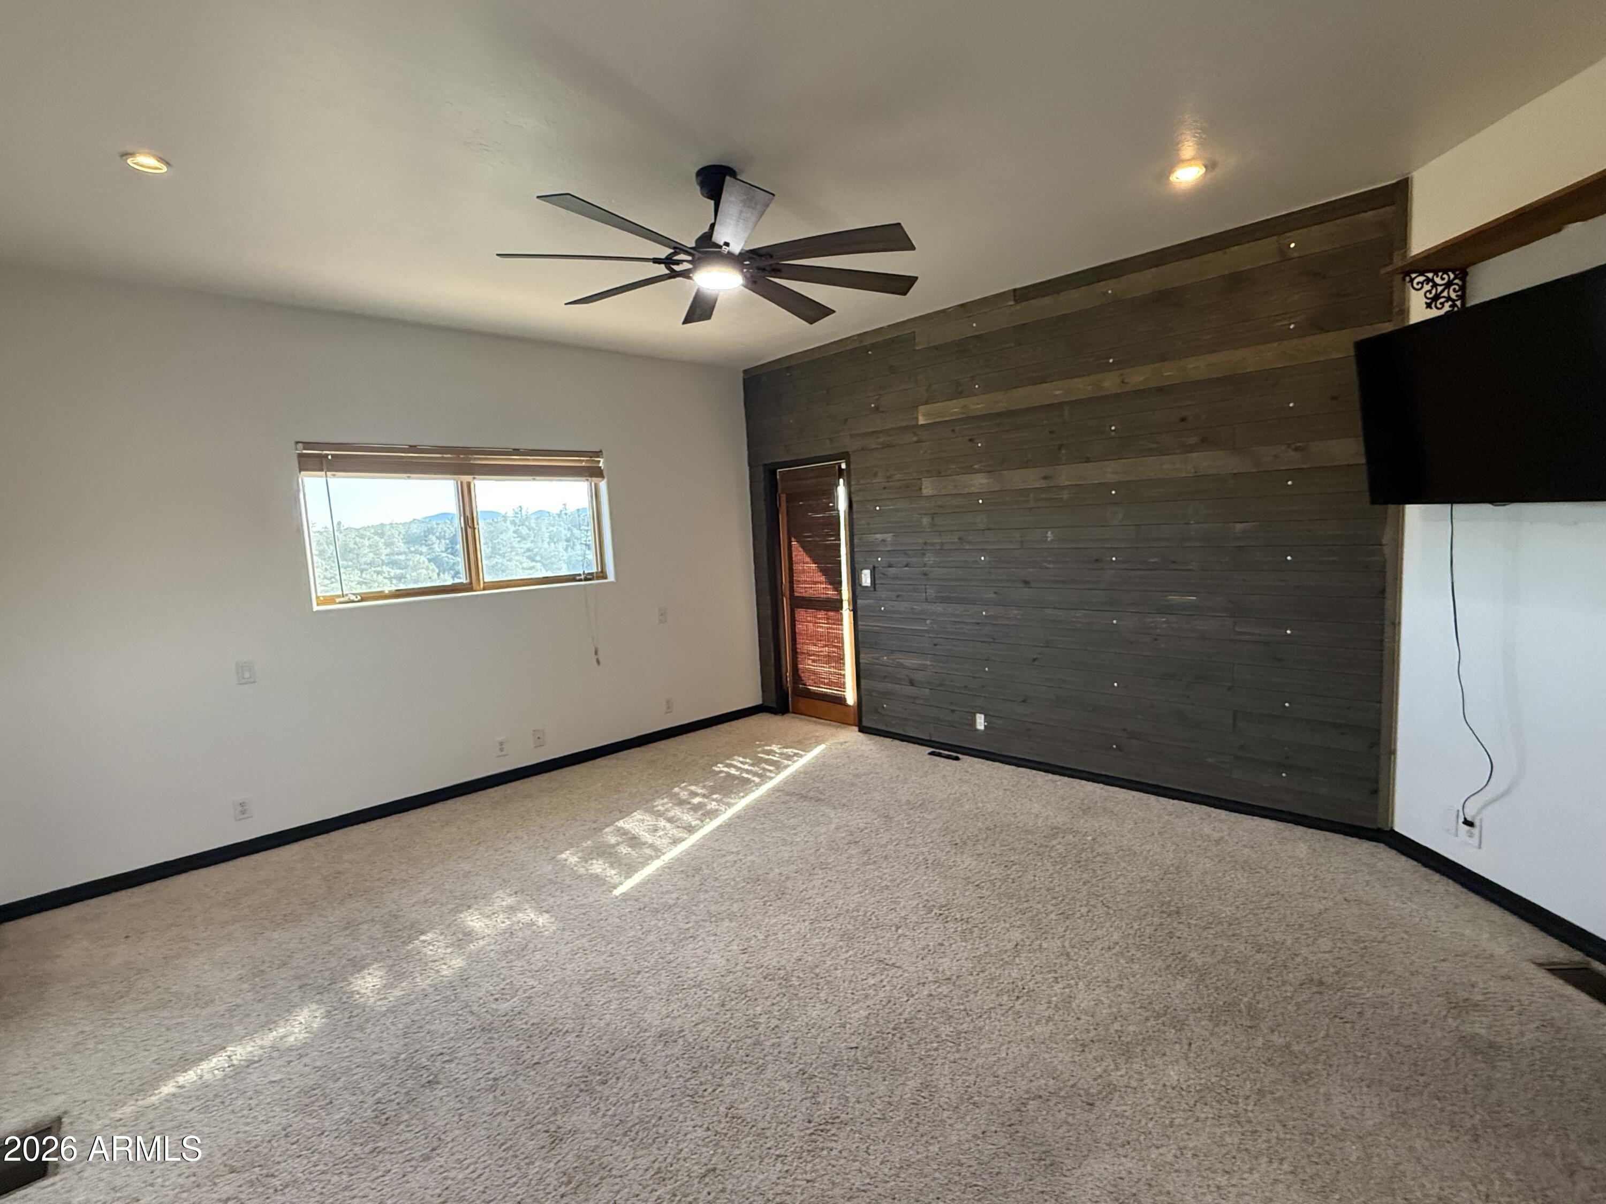
Partial Seller Financing Available for Qualified Buyers. Welcome Home to Panoramic Mountain Views in the Cool Pines of Payson! Located in the sought-after Elk Ridge subdivision, 601 E Hunter Dr is a spacious 2,812 sq. ft. split-level home built in 2001 that blends comfort with breathtaking mountain scenery. This meticulously maintained 4-bedroom, 3-bathroom residence offers unobstructed vistas of the Mazatzal Mountains from nearly every room. The main level features an open-concept layout with vaulted ceilings, a cozy living room, and a gourmet kitchen equipped with double wall ovens, a glass electric cooktop, and a breakfast bar. The primary suite is a private retreat on the main floor, boasting a walk-in closet, split sinks, a jetted tub, and its own private covered deck. A front sitting room provides the perfect space for a home office or library. The lower level is designed for entertainment or multi-generational living, featuring a large family room and two additional guest bedrooms with Jack and Jill bath access. Step outside to a large, fenced yard that borders undeveloped land, offering ultimate privacy. Space for Toys: Includes a 2-car attached garage plus a 700 sq. ft. "toy garage" workshop area with a roll up door in the backyard. Outdoor Living: Two levels of covered decking to enjoy the cooler summer temperatures and scenic beauty. Modern Comforts: New interior paint, Dual pane windows, reverse osmosis system, balcony sun shades, and a split floor plan. Prime Loc
Interior Details
2812
4
3
Has Heating:
Yes
Heating Type:
Forced Air
Has Cooling:
Yes
Cooling Type:
Central
Has Fuel:
No
Fuel Type:
N/A
Has Basement:
No
Basement Type:
Basement (unspecified)
Has Flooring:
No
Flooring Type:
Carpet
Has Fireplace:
Yes
Fireplace Type:
N/A
Property Details
8712
No
No
Type:
Garage, Attached
Location:
N/A
Status:
N/A
Number of Spaces:
2
No
No
No
No
Yes
No
No
Construction Details
N/A
Combination
N/A
N/A
Asbestos
Tax History
Year
Amount
Land
Improvement
Percent Change
Assessment
2019
$3,718
$4,281
$35,127
--%
$39,408
2020
$3,830
$4,281
$35,127
--%
$39,408
2018
$3,499
$4,506
$32,331
--%
$36,837
2017
$3,262
$3,616
$31,909
--%
$35,525
2016
$3,194
$2,686
$29,742
--%
$32,428
2013
$2,903
$3,358
$22,410
--%
$25,768
2013
$2,903
$3,358
$19,090
--%
$22,448

Average Home Price in 85541
Nearby Properties
Zip Code
Price
Bed
Bath
Sqft
Lot
Sold Date
$--
-- Beds
-- Baths
3,087 Sqft
24,829 Lot (sqft)
Sold 08/19/2026
$593,535
$593,535
-- Beds
2 Baths
2,587 Sqft
10,890 Lot (sqft)
Sold 07/07/2026
$650,000
$650,000
-- Beds
-- Baths
3,062 Sqft
7,841 Lot (sqft)
Sold 09/29/2026
$789,000
$789,000
4 Beds
4 Baths
2,555 Sqft
19,602 Lot (sqft)
Sold 10/13/2026
$550,000
$550,000
3 Beds
3 Baths
3,034 Sqft
6,970 Lot (sqft)
Sold 04/22/2026





