
Member Features
Find Real Estate Bargain!
Full foreclosure details
Home value, equity and ownership info
Find homes priced below market
Get full access with a FREE Account
Already a member?
$489,990
Listing Price3beds
2baths
2,052sqft
17,683sqft lot
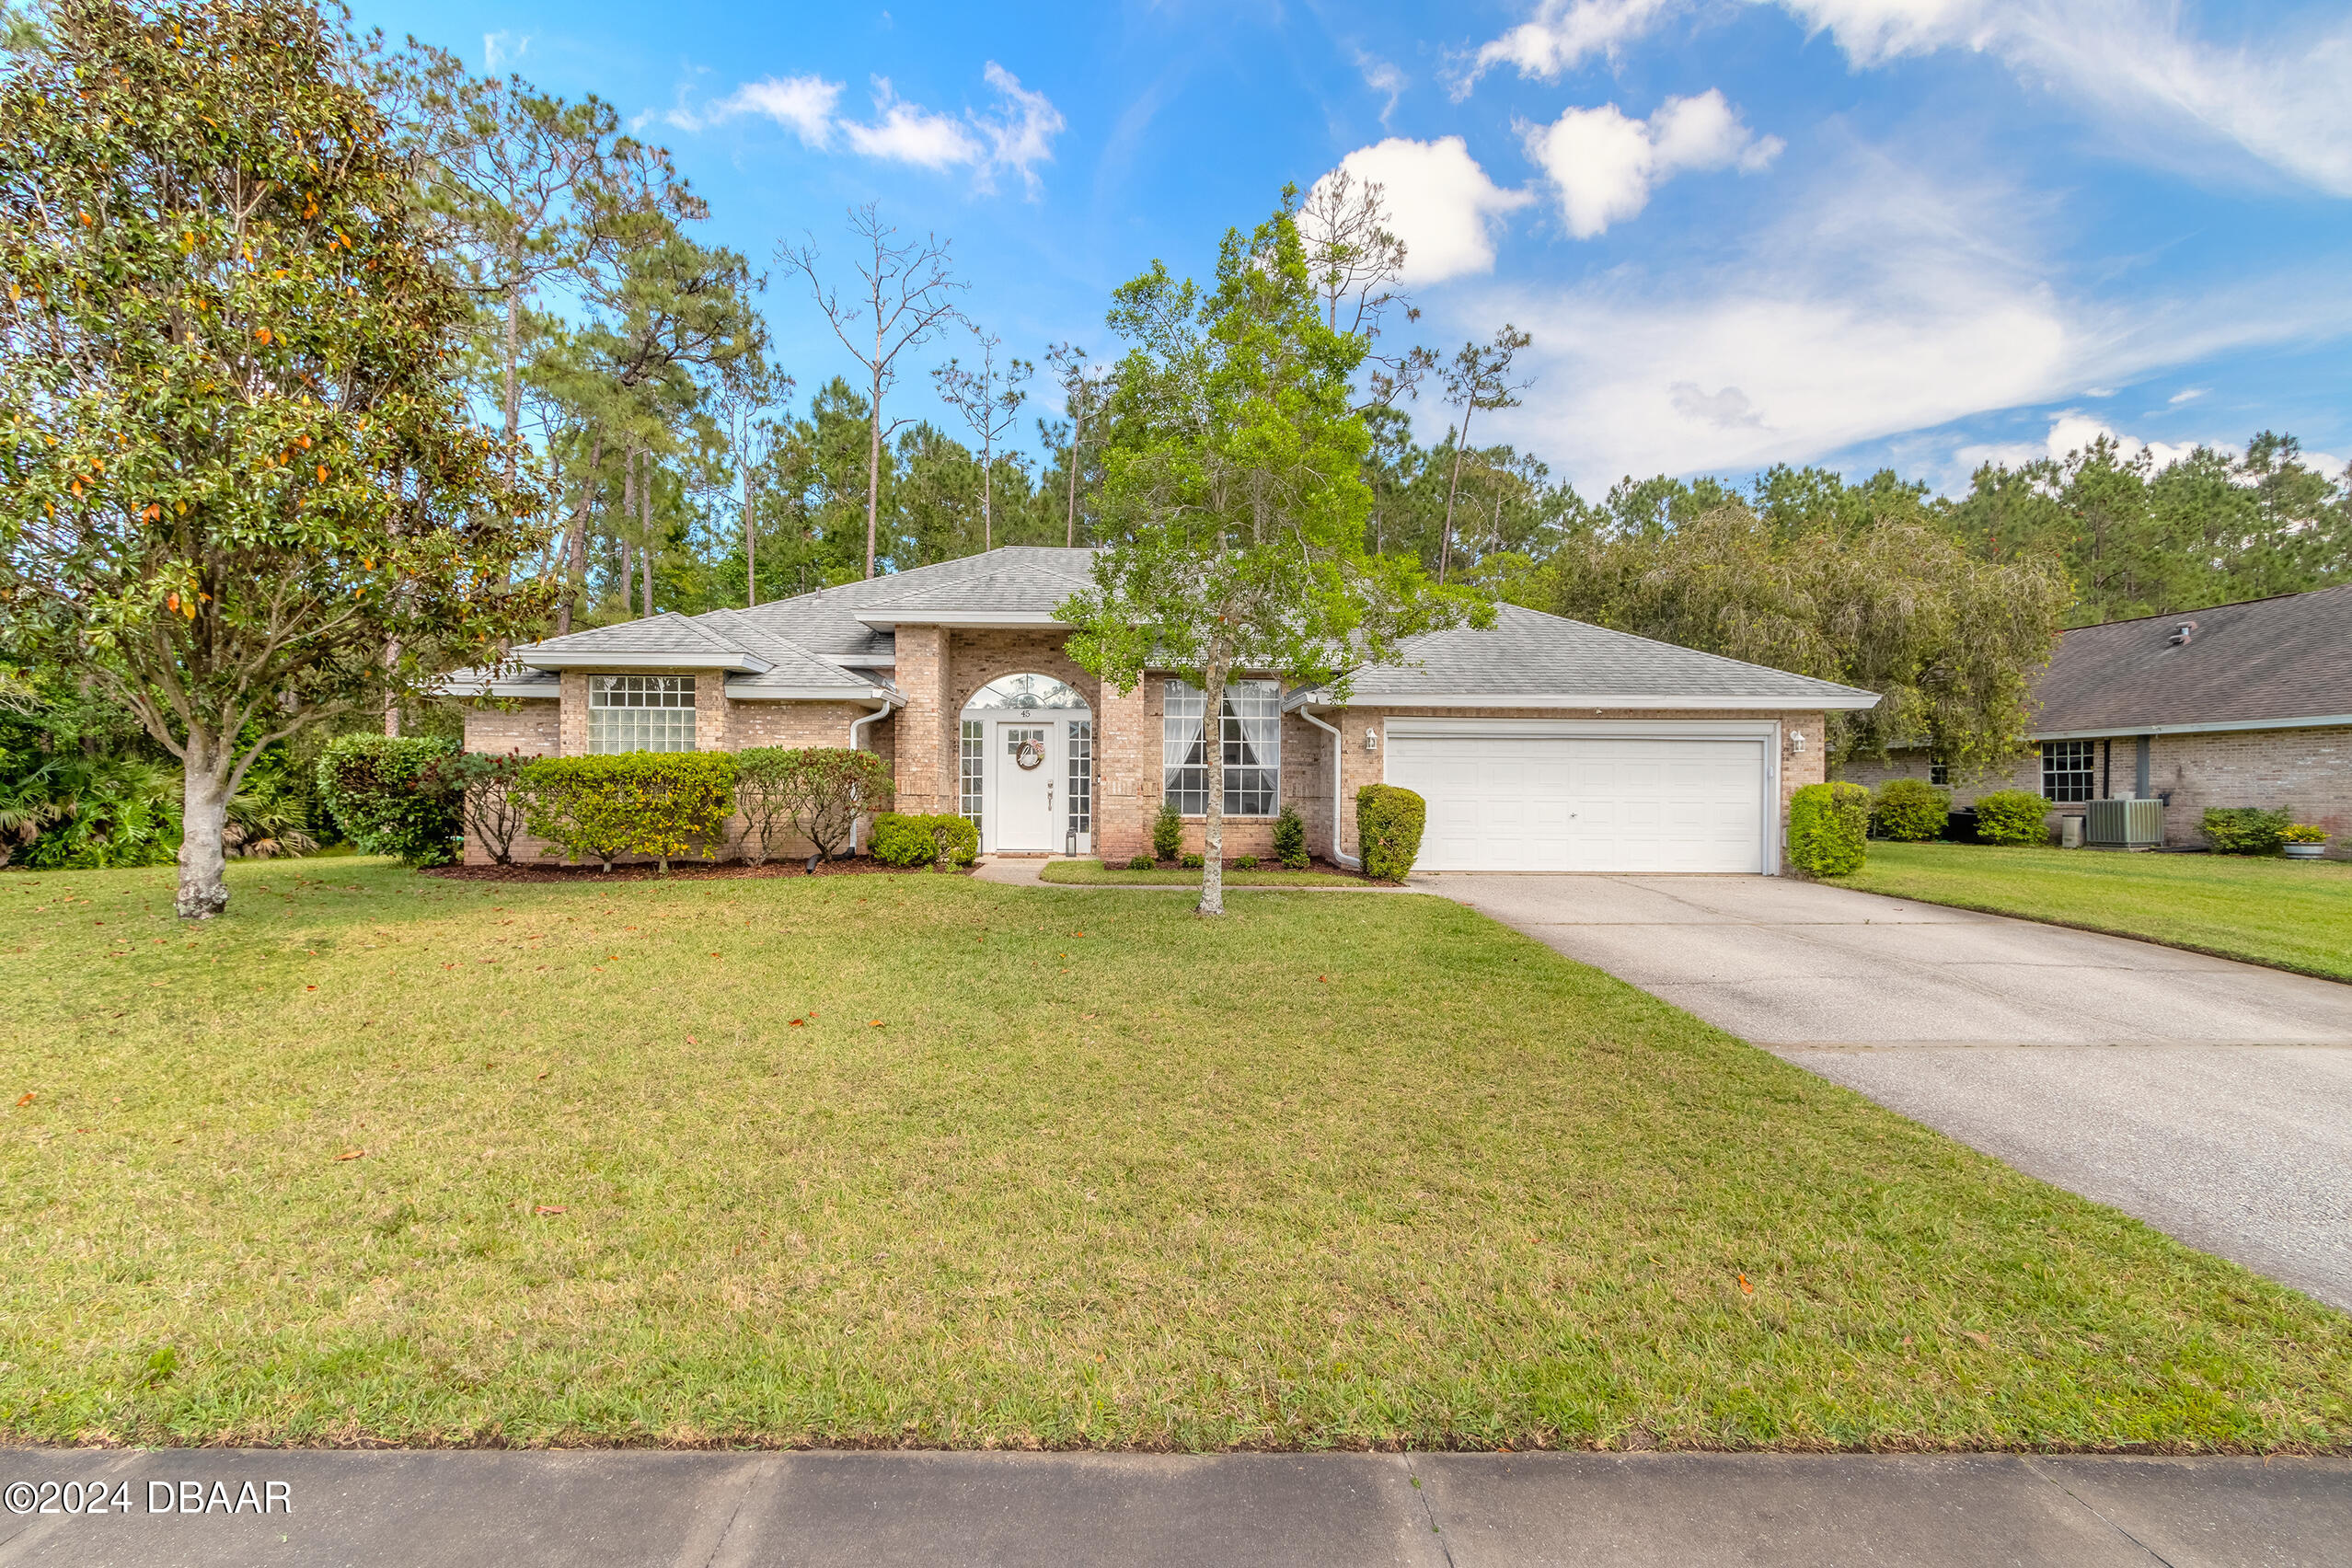
45 Hunt Master Ct, Ormond Beach, FL 32174
Member Features
Find Real Estate Bargain!
Full foreclosure details
Home value, equity and ownership info
Find homes priced below market
Get full access with a FREE Account
Already a member?
For Sale
Off Market
Home type
Price / sqft
Year built
Home Details
Welcome to this exquisite home nestled in the prestigious Hunt Master Court enclave of Hunter's Ridge. Step inside to discover a meticulously designed 3-bedroom, 2-bathroom split floor plan residence boasting a versatile den/office space. Upon entry, you're greeted by a striking built-in shelving and cabinet unit, complemented by an inviting electric fireplace, setting the tone for warmth and sophistication.Throughout the home, rich wood-like waterproof flooring adds a touch of elegance, while the kitchen has undergone a complete transformation, featuring a spacious quartz island, sleek shaker cabinets, and ample storage, perfect for culinary enthusiasts. Equipped with stainless steel appliances and soft-close doors and drawers, the kitchen is both functional and stylish complete with an inviting eat-at breakfast bar. The living room boasts soaring cathedral ceilings adorned with contemporary light fixtures, creating an airy and welcoming ambiance. Adjacent to the living area, a glassed-in patio offers a tranquil retreat, thoughtfully air-conditioned for year-round enjoyment. View the deer and turkey who routinely visit in your backyard. Retreat to the owner's suite, where a tray ceiling and large windows give and open-air feel. The frosted glass barn door adds a touch of luxury and privacy. The second and third bedrooms reside in a private wing, sharing a tastefully renovated bathroom adorned with herringbone blue tile and a double vanity. Outside, a charming
Interior Details
2052
3
2
Has Heating:
Yes
Heating Type:
Forced Air With Air Conditioning
Has Cooling:
Yes
Cooling Type:
Central
Has Fuel:
Yes
Fuel Type:
Electric
Has Basement:
No
Basement Type:
N/A
Has Flooring:
No
Flooring Type:
Combination, Other
Has Fireplace:
Yes
Fireplace Type:
N/A
Property Details
17683
No
No
Type:
Garage, Attached
Location:
N/A
Status:
N/A
Number of Spaces:
2
No
No
No
No
No
No
No
Construction Details
N/A
Brick
N/A
Hip
Asphalt
Tax History
Year
Amount
Land
Improvement
Percent Change
Assessment
0
$0
$0
$0
--%
$176,684
0
$0
$0
$0
--%
$172,712
0
$0
$0
$0
--%
$169,492
0
$0
$0
$0
--%
$166,006
0
$0
$0
$0
--%
$162,592
0
$0
$0
$0
--%
$160,181
0
$0
$0
$0
--%
$157,814
2011
$2,202
$0
$0
--%
$143,241

Average Home Price in 32174
Nearby Properties
Zip Code
Price
Bed
Bath
Sqft
Lot
Sold Date
$361,763
3 Beds
2 Baths
1,839 Sqft
7,200 Lot (sqft)
Sold 10/07/2026
$493,316
3 Beds
2 Baths
2,156 Sqft
12,632 Lot (sqft)
Sold 10/06/2026
$504,126
4 Beds
2 Baths
2,261 Sqft
17,933 Lot (sqft)
Sold 09/12/2026
$444,674
3 Beds
2 Baths
1,850 Sqft
9,583 Lot (sqft)
Sold 09/10/2026
$469,024
3 Beds
2 Baths
2,334 Sqft
10,350 Lot (sqft)
Sold 09/05/2026
$439,777
3 Beds
2 Baths
2,104 Sqft
15,858 Lot (sqft)
Sold 06/05/2026
$463,577
3 Beds
2 Baths
1,862 Sqft
13,939 Lot (sqft)
Sold 05/14/2026
$474,883
3 Beds
2 Baths
2,238 Sqft
11,252 Lot (sqft)
Sold 10/18/2026
$369,900
2 Beds
2 Baths
1,816 Sqft
12,759 Lot (sqft)
Sold 10/13/2026