Member Features
Find Real Estate Bargain!
Full foreclosure details
Home value, equity and ownership info
Find homes priced below market
Get full access with a FREE Account
Already a member?
$779,900
Listing Price3beds
2baths
1,960sqft
16,637sqft lot
45 Hummingbird Dr, Manchester, NH 03104
Member Features
Find Real Estate Bargain!
Full foreclosure details
Home value, equity and ownership info
Find homes priced below market
Get full access with a FREE Account
Already a member?
For Sale
Off Market
Home type
Price / sqft
Year built
Home Details
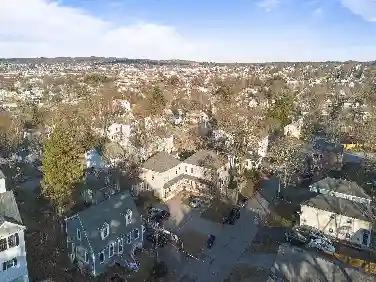
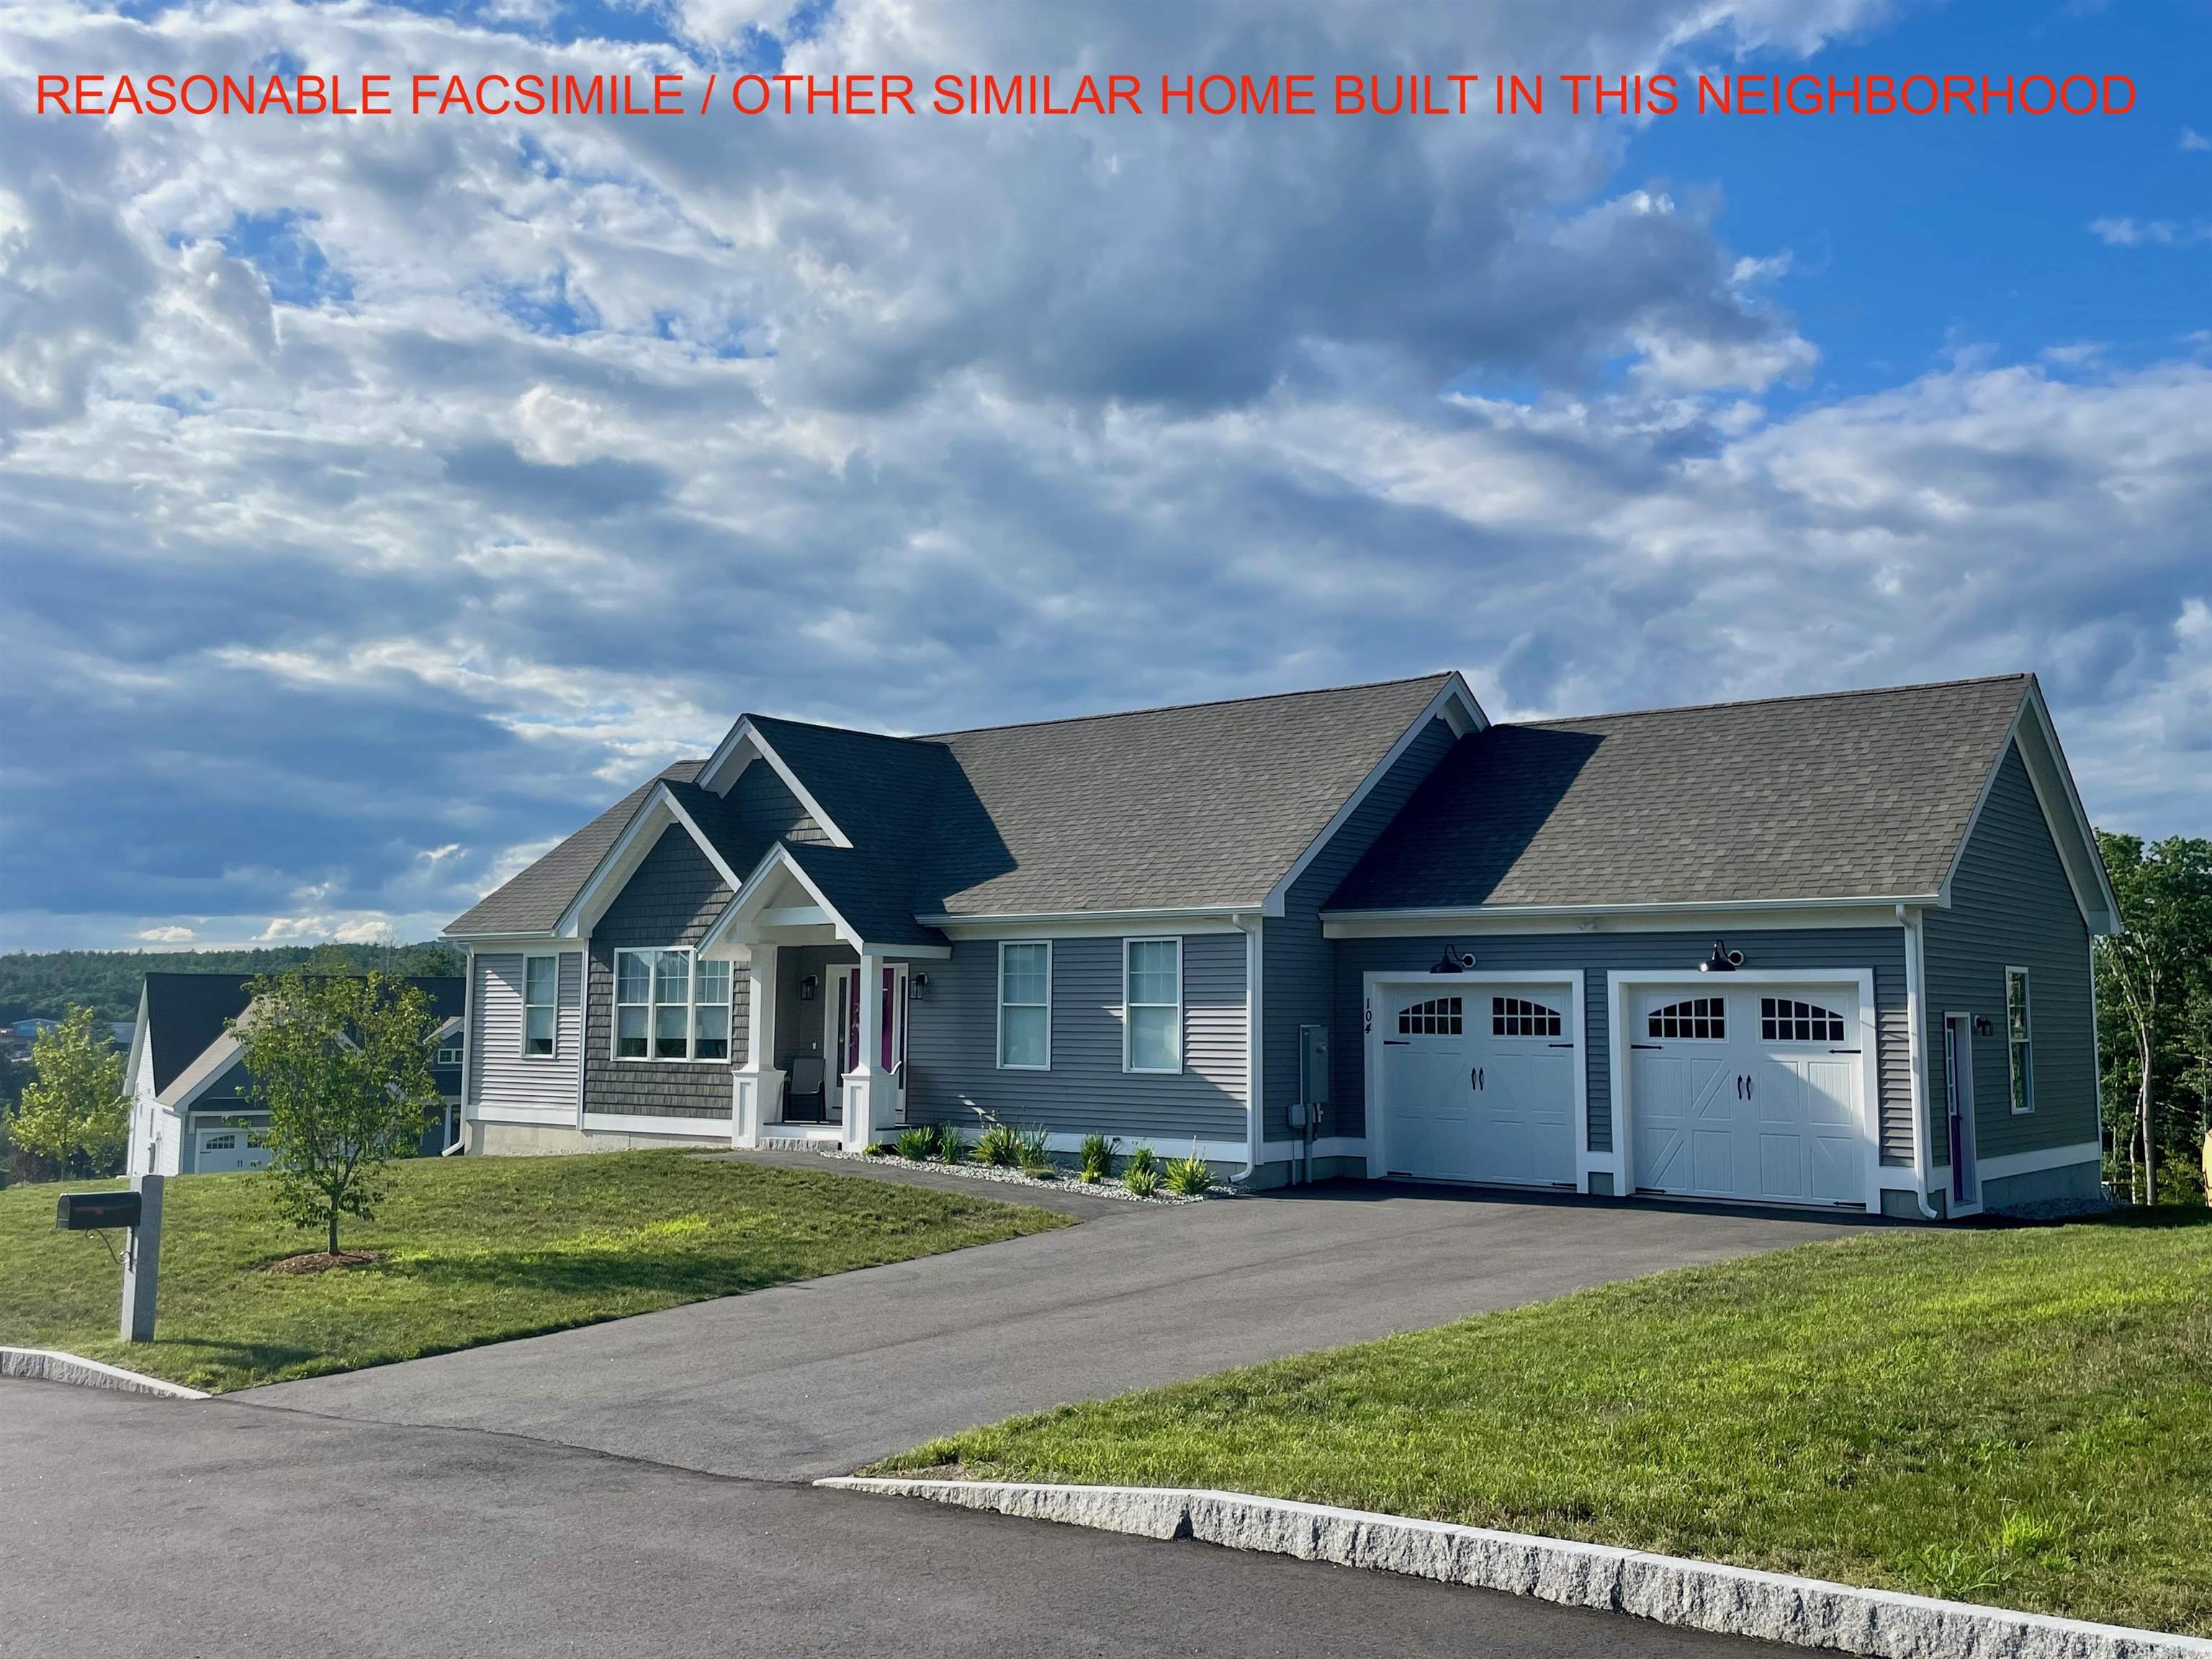
Brand new one level living at its best! Custom built ranch by experienced top of the line builder with all of the features you demand to make this your best, and probably last home you will ever need! Located in one of the finest neighborhoods in north Manchester, with town utilities, sunset and water views, on a cul de sac, backs up to a larger buffer area of about 80 acres, with a brook and woods for great privacy to the rear., and all in a beautiful neighborhood of similar high end homes This home features 9 foot ceilings, central air, on demand hot water, hardwood floors in living areas, tile baths, custom kitchen, oversize garage, walk out lower level, private 4 season sunroom, fireplace, low maintenance exterior, superior insulation and energy efficiency, buyer's choice of finishes, colors, options, cabinetry, counters, tile, etc. Foundation is in, about 120 days to complete, but worth the wait! All homes are custom finished and built to customer order and choices to make this home special! We do not have completely finished furnished models sitting under a heat lamp. Pictures shown are of other builder homes, reasonable facsimiles and or homes in this neighborhood, some may have changes and upgrades. Due to safety and liability concerns, the builder request that all site visits and showings are accompanied!
Interior Details
1960
3
2
Has Heating:
Yes
Heating Type:
Forced Air With Air Conditioning
Has Cooling:
Yes
Cooling Type:
N/A
Has Fuel:
Yes
Fuel Type:
Gas
Has Basement:
No
Basement Type:
N/A
Has Flooring:
No
Flooring Type:
N/A
Has Fireplace:
Yes
Fireplace Type:
N/A
Property Details
16637
No
No
Type:
N/A
Location:
N/A
Status:
N/A
Number of Spaces:
N/A
N/A
N/A
N/A
N/A
N/A
N/A
N/A
Construction Details
Ranch
Aluminum/vinyl
N/A
Gable
Asphalt
Tax History
Year
Amount
Land
Improvement
Percent Change
Assessment

Average Home Price in 03104
Nearby Properties
Zip Code
Price
Bed
Bath
Sqft
Lot
Sold Date
$625,011
$625,011
3 Beds
2.5 Baths
2,016 Sqft
23,213 Lot (sqft)
Sold 06/03/2026
$900,000
$900,000
3 Beds
2 Baths
1,752 Sqft
38,696 Lot (sqft)
Sold 09/29/2026
$602,996
$602,996
4 Beds
2.5 Baths
1,936 Sqft
14,432 Lot (sqft)
Sold 10/13/2026