Member Features
Find Real Estate Bargain!
Full foreclosure details
Home value, equity and ownership info
Find homes priced below market
Get full access with a FREE Account
Already a member?
$439,700
Listing Price2beds
2baths
1,970sqft
9,583sqft lot
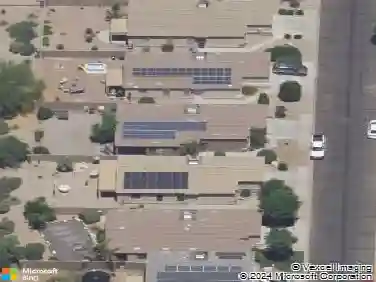
3526 N Hudson Dr, Florence, AZ 85132
Member Features
Find Real Estate Bargain!
Full foreclosure details
Home value, equity and ownership info
Find homes priced below market
Get full access with a FREE Account
Already a member?
For Sale
Off Market
Home type
Price / sqft
Year built
Home Details
LIVE THE GOOD LIFE IN SUN CITY! nThis original Del Webb model, the Arcadia, is situated on a corner lot, fully furnished w/ 10 ceilings, 8 doors, Plantation Shutters, Surround Sound thru-out, two car garage PLUS a full 3rd car garage! The spacious, private backyard w/ extended patios, gas fire pit, water feature, BBQ...provides room to relax or entertain! Enjoy morning coffee at the bay window of the breakfast nook in the open kitchen w/ granite counters, stainless newer appliances, gas cooktop, tile backsplash & island w/ pendants & barstools. Retreat to the Primary Suite w/ soaking tub, separate glass shower, dbl sinks, makeup vanity & walk-in closet. Great storage in the expanded laundry room w/sink & cabinets. New HVAC system (2023), SOLAR & epoxy floors!! This Home awaits you!! Sun City Anthem at Merrill Ranch offers a 48,000 SF recreation center w/ craft rooms for quilting, pottery, glass works, jewelry & crafts, spacious ballroom w/ stage for dancing, theatrical productions, concerts & more. PLUS full gym, work out rooms, indoor lap pool & spa, walking track, cafe area, card rooms, poker tables, pool table, ping pong table, business center, class room for interesting seminars! Troon Poston Butte Golf Course is one of the nicest in the area. Sun City offers Pickleball, Tennis, Bocce Ball, Horseshoes, Shuffleboard, clubs for all activities.......LIVE WHERE THE SURROUNDINGS DELIGHT, INSPIRE & CHALLENGE YOU!
Interior Details
1970
2
2
Has Heating:
Yes
Heating Type:
Yes
Has Cooling:
Yes
Cooling Type:
Central
Has Fuel:
No
Fuel Type:
N/A
Has Basement:
No
Basement Type:
N/A
Has Flooring:
No
Flooring Type:
N/A
Has Fireplace:
Yes
Fireplace Type:
N/A
Property Details
9583
No
No
Type:
Garage, Attached
Location:
N/A
Status:
N/A
Number of Spaces:
3
N/A
N/A
N/A
N/A
N/A
N/A
N/A
Construction Details
N/A
Other (not Classified)
N/A
N/A
Concrete
Tax History
Year
Amount
Land
Improvement
Percent Change
Assessment
2019
$3,099
$4,500
$18,803
--%
$23,303
2020
$3,130
$4,500
$18,016
--%
$22,516
2018
$2,936
$4,500
$16,935
--%
$21,435
2017
$2,768
$4,500
$14,563
--%
$19,063
2016
$2,704
$1,962
$14,532
--%
$16,494
2013
$2,478
$1,800
$14,433
--%
$16,233
2014
$509
$1,800
$10,194
--%
$11,994

Average Home Price in 85132
Nearby Properties
Zip Code
Price
Bed
Bath
Sqft
Lot
Sold Date
$474,543
$474,543
-- Beds
-- Baths
2,092 Sqft
7,841 Lot (sqft)
Sold 10/02/2026
$408,603
$408,603
-- Beds
-- Baths
2,092 Sqft
8,712 Lot (sqft)
Sold 09/29/2026
$390,460
$390,460
-- Beds
-- Baths
1,831 Sqft
6,095 Lot (sqft)
Sold 08/05/2026
$391,161
-- Beds
-- Baths
1,831 Sqft
6,360 Lot (sqft)
Sold 05/22/2026
$534,900
2 Beds
3 Baths
2,038 Sqft
7,624 Lot (sqft)
Sold 10/13/2026
$482,725
$482,725
-- Beds
-- Baths
2,038 Sqft
7,738 Lot (sqft)
Sold 10/13/2026
$419,500
$419,500
-- Beds
-- Baths
1,889 Sqft
6,138 Lot (sqft)
Sold 10/13/2026
$395,816
$395,816
-- Beds
-- Baths
1,863 Sqft
6,042 Lot (sqft)
Sold 10/13/2026
$399,700
-- Beds
-- Baths
1,856 Sqft
6,042 Lot (sqft)
Sold 10/13/2026