Member Features
Find Real Estate Bargain!
Full foreclosure details
Home value, equity and ownership info
Find homes priced below market
Get full access with a FREE Account
Already a member?
$346,977
Listing Price--beds
2.5baths
2,550sqft
8,451sqft lot
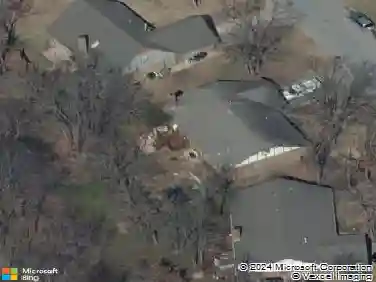
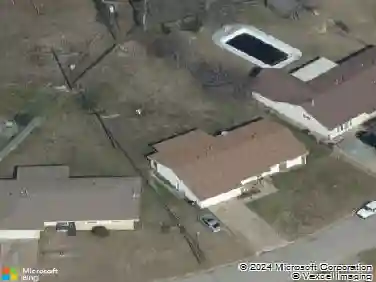
7756 S Hudson Ave, Tulsa, OK 74136
Member Features
Find Real Estate Bargain!
Full foreclosure details
Home value, equity and ownership info
Find homes priced below market
Get full access with a FREE Account
Already a member?
For Sale
Home type
Price / sqft
Year built
Home Details
Welcome to this completely updated 3-bedroom, 2.5-bathroom home, offering a truly turnkey living experience. Major capital investments ensure worry-free ownership, including a new roof, new hardiboard siding, new gutters, and fresh exterior paint.nnStep inside to find brand new LVP flooring throughout the main living areas and hallway. The chef's kitchen has been upgraded with a new touchless faucet for modern convenience. Retreat to the luxurious primary suite, which boasts a fully remodeled bathroom with new flooring, a stunning custom walk-in shower, and a new closet system.nnComfort and efficiency are paramount with a new hot water heater and a newly installed hot water recirculator system. Outdoors, enjoy your private oasis with an above-ground Jacuzzi J-225 spa, perfect for year-round relaxation. This home combines style, safety, and modern efficiency.
Interior Details
2550
N/A
2.5
Has Heating:
Yes
Heating Type:
Central
Has Cooling:
Yes
Cooling Type:
Central
Has Fuel:
No
Fuel Type:
N/A
Has Basement:
No
Basement Type:
Partial
Has Flooring:
No
Flooring Type:
N/A
Has Fireplace:
Yes
Fireplace Type:
N/A
Property Details
8451
No
No
Type:
Garage, Attached
Location:
N/A
Status:
N/A
Number of Spaces:
2
No
No
No
No
Yes
No
No
Construction Details
Ranch
Aluminum/vinyl
N/A
Gable/hip
Asphalt
Tax History
Year
Amount
Land
Improvement
Percent Change
Assessment
2019
$3,445
$4,048
$20,977
--%
$25,025
2019
$3,445
$4,048
$20,977
--%
$25,025
2018
$3,437
$4,048
$20,977
--%
$25,025
2017
$2,963
$4,048
$17,402
--%
$21,450
2016
$2,898
$4,048
$17,402
--%
$21,450
2014
$2,883
$4,048
$17,402
--%
$21,450
2013
$2,876
$4,048
$17,402
--%
$21,450
2012
$2,884
$4,048
$17,402
--%
$21,450

Average Home Price in 74136
Nearby Properties
Zip Code
Price
Bed
Bath
Sqft
Lot
Sold Date
$316,235
$316,235
-- Beds
2.5 Baths
2,214 Sqft
6,055 Lot (sqft)
Sold 10/28/2026
$328,959
$328,959
-- Beds
2.5 Baths
2,308 Sqft
9,278 Lot (sqft)
Sold 09/30/2026
$322,848
$322,848
-- Beds
2 Baths
2,485 Sqft
9,845 Lot (sqft)
Sold 09/12/2026
$321,418
$321,418
-- Beds
2.5 Baths
2,180 Sqft
5,968 Lot (sqft)
Sold 09/09/2026
$332,471
$332,471
-- Beds
2.5 Baths
2,299 Sqft
11,543 Lot (sqft)
Sold 08/12/2026
$341,154
$341,154
-- Beds
3 Baths
2,278 Sqft
9,670 Lot (sqft)
Sold 08/06/2026
$335,480
$335,480
-- Beds
2.5 Baths
2,553 Sqft
10,977 Lot (sqft)
Sold 07/28/2026
$359,894
$359,894
-- Beds
3 Baths
2,860 Sqft
8,059 Lot (sqft)
Sold 06/09/2026
$329,000
$329,000
-- Beds
2 Baths
2,308 Sqft
13,068 Lot (sqft)
Sold 10/27/2026