
Member Features
Find Real Estate Bargain!
Full foreclosure details
Home value, equity and ownership info
Find homes priced below market
Get full access with a FREE Account
Already a member?
$6,998,000
Listing Price6beds
6baths
6,294sqft
19,977sqft lot
191 S Hudson Ave, Los Angeles, CA 90004
Member Features
Find Real Estate Bargain!
Full foreclosure details
Home value, equity and ownership info
Find homes priced below market
Get full access with a FREE Account
Already a member?
For Sale
Off Market
Home type
Price / sqft
Year built
Home Details
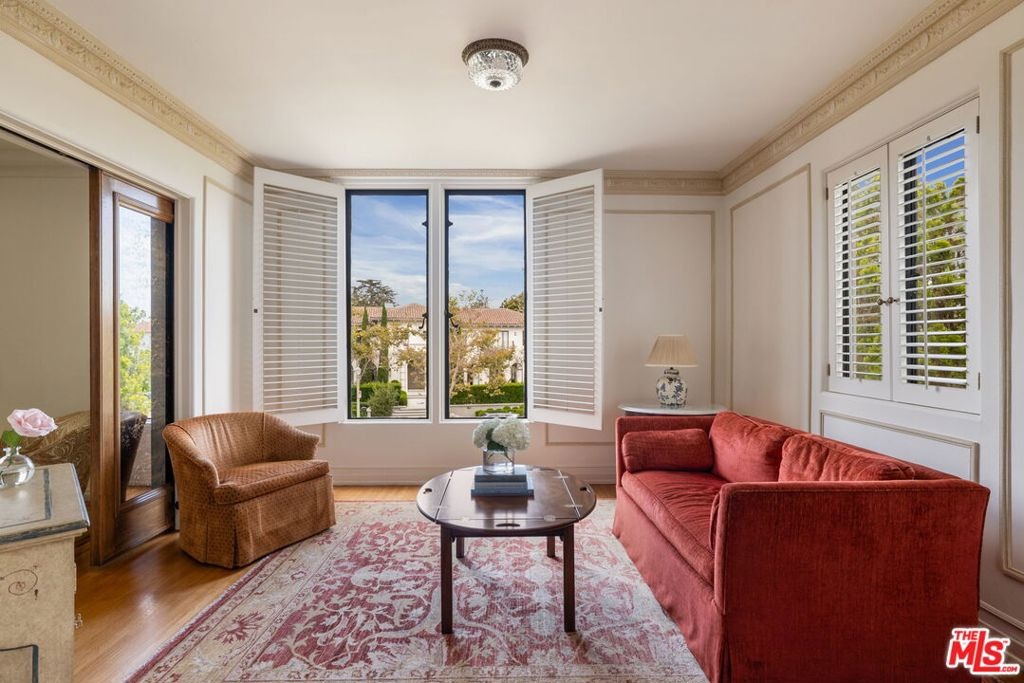
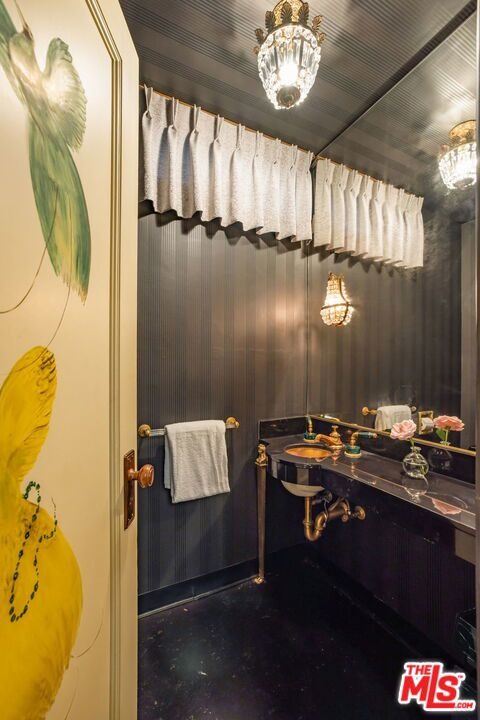
A 1929 Hancock Park Masterpiece where Art Deco Gatsby-Era Glamour meets aesthetic balance between sharp, structural lines and elegant fluidity. A gated driveway leading to a four-car garage on one of Hancock Park's most prestigious streets, this circa-1929 residence is one of the rarest freestanding examples of Zigzag Moderne architecture in the United States. Long attributed to noted architect Clarence J. Smale, with building records also crediting H.G. Corwin, and later home to engineering pioneer Ralph M. Parsons. A grand two-story entrance welcomes you into a dramatic foyer with a sweeping staircase, hand-wrought iron banisters, and one-of-a-kind stained-glass windows illuminated by period sconce lighting, all set over oak flooring laid in a subtle geometric pattern. The grand living room features an Art Deco marble fireplace and oversized windows, while the formal dining room carries the era's signature zigzag motif onto its walls. Art Deco detailing throughout plus geometrical crown molding in many rooms. Solid wood Pocket doors/Parlor doors in many of the rooms. The oversized Saint Charles kitchen offers whimsically patterned counters, butlers' pantry with custom cabinetry with flannel-lined drawers specially designed for your silverware and cutlery, double ovens, Sub-Zero refrigerator, and double cooktop, breakfast nook, and adjoining junior dining room. Upstairs, you arrive on a landing leading to a palatial primary suite features a sitting room, dedicated make-up ar
Interior Details
6294
6
6
Has Heating:
Yes
Heating Type:
Central
Has Cooling:
Yes
Cooling Type:
Central
Has Fuel:
No
Fuel Type:
N/A
Has Basement:
No
Basement Type:
N/A
Has Flooring:
No
Flooring Type:
N/A
Has Fireplace:
Yes
Fireplace Type:
N/A
Property Details
19977
No
No
Type:
N/A
Location:
N/A
Status:
N/A
Number of Spaces:
N/A
N/A
N/A
N/A
N/A
N/A
N/A
N/A
Construction Details
N/A
N/A
N/A
N/A
N/A
Tax History
Year
Amount
Land
Improvement
Percent Change
Assessment
2019
$5,551
$146,142
$251,064
--%
$397,206
2019
$5,551
$143,277
$246,142
--%
$389,419
2018
$5,404
$140,468
$241,316
--%
$381,784
2017
$5,304
$137,714
$236,585
--%
$374,299
2016
$5,118
$135,014
$231,947
--%
$366,961
2014
$5,081
$130,381
$223,988
--%
$354,369
2013
$5,075
$129,792
$222,976
--%
$352,768
2012
$5,021
$127,248
$218,604
--%
$345,852

Average Home Price in 90004
Nearby Properties
Zip Code
Price
Bed
Bath
Sqft
Lot
Sold Date
$4,699,000
$4,699,000
5 Beds
4 Baths
6,637 Sqft
19,863 Lot (sqft)
Sold 09/25/2026
$6,043,822
$6,043,822
7 Beds
4 Baths
6,906 Sqft
18,049 Lot (sqft)
Sold 08/20/2026
$4,232,233
$4,232,233
7 Beds
8 Baths
6,077 Sqft
14,112 Lot (sqft)
Sold 05/14/2026
$6,583,664
$6,583,664
8 Beds
3 Baths
5,443 Sqft
18,845 Lot (sqft)
Sold 10/06/2026
$6,950,000
$6,950,000
7 Beds
5 Baths
5,572 Sqft
19,998 Lot (sqft)
Sold 09/29/2026
$11,450,000
$11,450,000
5 Beds
7 Baths
6,918 Sqft
20,001 Lot (sqft)
Sold 10/05/2026
$9,425,000
$9,425,000
6 Beds
7 Baths
5,615 Sqft
14,113 Lot (sqft)
Sold 09/29/2026
$9,995,000
$9,995,000
5 Beds
6 Baths
6,496 Sqft
17,168 Lot (sqft)
Sold 10/06/2026
$6,995,000
$6,995,000
6 Beds
6 Baths
6,547 Sqft
19,557 Lot (sqft)
Sold 09/29/2026
Calculators
Mortgage
Mortgage Calculator
Details for 191 S HUDSON AVE
Property Debt
Foreclosure Contact Details
Similar Homes Nearby

Guides for Hudson Ave

In August 2024, LA’s pre-foreclosures plummeted 50% from July and 60% from last year, suggesting better economic conditions or successful homeowner interventions. Similar trends in San Jose, while SF and SD remain stable. Sacramento shows significant improvement. LA’s efforts stand out. #HousingMarket #LosAngeles


