

Member Features
Find Real Estate Bargain!
Full foreclosure details
Home value, equity and ownership info
Find homes priced below market
Get full access with a FREE Account
Already a member?
$289,000
Listing Price3beds
2baths
1,425sqft
9,357sqft lot
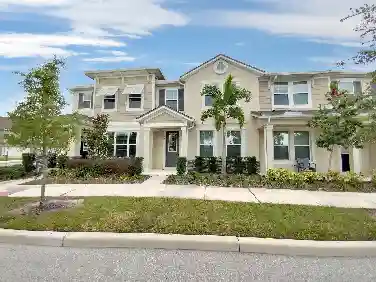
5539 Huber Dr, Orlando, FL 32818
Member Features
Find Real Estate Bargain!
Full foreclosure details
Home value, equity and ownership info
Find homes priced below market
Get full access with a FREE Account
Already a member?
For Sale
Off Market
Home type
Price / sqft
Year built
Home Details
Welcome to 5539 Huber Drive, located in the Clearview Heights neighborhood in Orlando, known for its close-knit community vibe. From the moment you arrive, youll notice this single-story ranch home has been thoughtfully refreshed from the outside curb appeal to the interior! A newly added front porch and covered carport (both finished with durable epoxy floors) welcome you to a freshly painted exterior and tidy new landscaping that make the home feel ready from the moment you pull up. Inside, an open floor plan stretches across 1,425 sq ft and flows naturally for everyday living and easy entertaining: bright living room sightlines spill into the kitchen and dining area, so conversation never skips a beat. The kitchen is built for real-life use new stainless appliances, granite countertops, subway tile backsplash, and a center island with breakfast bar create a clean, modern heart to the home. New vinyl plank floors and updated fixtures run throughout the living spaces, giving a cohesive, move-in-ready look while the newer AC and a roof only a few years old give practical peace of mind. Three bedrooms, two bathrooms. The primary suite sits privately at the back of the house and includes a large walk-in closet and an en-suite bath with a walk-in shower and quartz countertops. A generously sized laundry/utility closet, plus added closets throughout the home, make storage simple and sensible. Step back in the living room, through the French doors, and youll come upon a patio that
Interior Details
1425
3
2
Has Heating:
Yes
Heating Type:
Forced Air With Air Conditioning
Has Cooling:
Yes
Cooling Type:
Central
Has Fuel:
Yes
Fuel Type:
Electric
Has Basement:
No
Basement Type:
N/A
Has Flooring:
No
Flooring Type:
Carpet
Has Fireplace:
Yes
Fireplace Type:
N/A
Property Details
9357
No
No
Type:
Carport (unspecified)
Location:
N/A
Status:
N/A
Number of Spaces:
0
No
No
No
No
Yes
No
No
Construction Details
N/A
Concrete
N/A
Gable/hip
Composition Shingle
Tax History
Year
Amount
Land
Improvement
Percent Change
Assessment
2020
$2,259
$35,000
$103,477
--%
$138,477
2019
$2,239
$29,900
$104,418
--%
$134,318
2018
$1,960
$25,500
$79,907
--%
$105,407
2017
$1,492
$20,000
$59,236
--%
$79,236
2016
$1,348
$15,000
$52,755
--%
$67,755
2014
$1,287
$0
$0
--%
$59,651
2013
$1,233
$0
$0
--%
$56,873
2012
$1,307
$0
$0
--%
$60,715

Average Home Price in 32818
Nearby Properties
Zip Code
Price
Bed
Bath
Sqft
Lot
Sold Date
$263,939
$263,939
3 Beds
2 Baths
1,252 Sqft
12,137 Lot (sqft)
Sold 07/08/2026
$250,545
3 Beds
2 Baths
1,303 Sqft
11,895 Lot (sqft)
Sold 05/29/2026
$337,500
$337,500
3 Beds
2 Baths
1,554 Sqft
10,889 Lot (sqft)
Sold 09/29/2026
$375,000
3 Beds
2 Baths
1,590 Sqft
15,338 Lot (sqft)
Sold 09/29/2026
$307,530
3 Beds
2 Baths
1,461 Sqft
13,932 Lot (sqft)
Sold 10/13/2026
$338,855
3 Beds
2 Baths
1,556 Sqft
11,084 Lot (sqft)
Sold NaN/NaN/NaN
$309,900
3 Beds
2 Baths
1,605 Sqft
10,178 Lot (sqft)
Sold 09/29/2026
$304,282
$304,282
3 Beds
2 Baths
1,422 Sqft
12,578 Lot (sqft)
Sold NaN/NaN/NaN
$278,750
3 Beds
2 Baths
1,274 Sqft
12,857 Lot (sqft)
Sold 10/13/2026
Calculators
Mortgage
Mortgage Calculator
Details for 5539 HUBER DR
Property Debt
Foreclosure Contact Details
Similar Homes Nearby


Guides for Huber Dr

Orlando’s real estate market has seen fluctuations with average property values and sale prices, with potential impacts from broader economic factors. Nearby cities show varied trends, potentially benefitting from urban sprawl or increased investment.



