Member Features
Find Real Estate Bargain!
Full foreclosure details
Home value, equity and ownership info
Find homes priced below market
Get full access with a FREE Account
Already a member?
$440,000
Listing Price4beds
3.5baths
2,488sqft
4,118sqft lot
1941 Hubbard St, Jacksonville, FL 32206
Member Features
Find Real Estate Bargain!
Full foreclosure details
Home value, equity and ownership info
Find homes priced below market
Get full access with a FREE Account
Already a member?
For Sale
Off Market
Home type
Price / sqft
Year built
Home Details
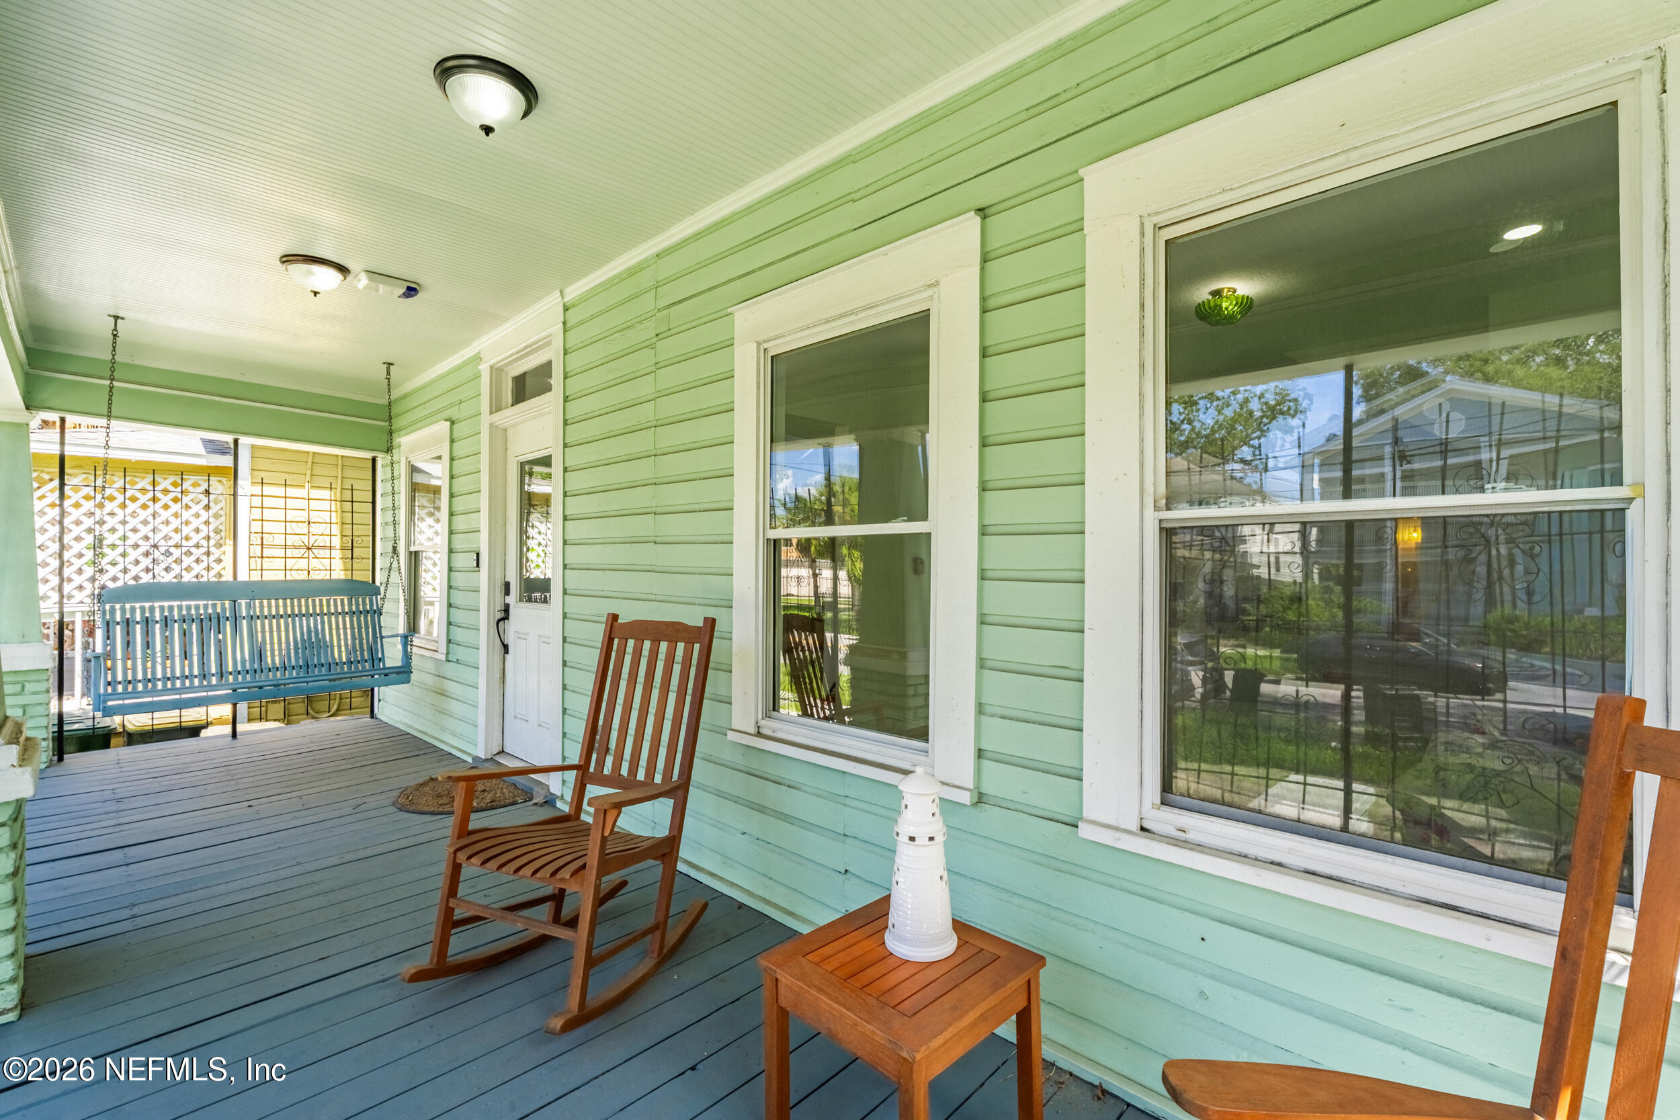
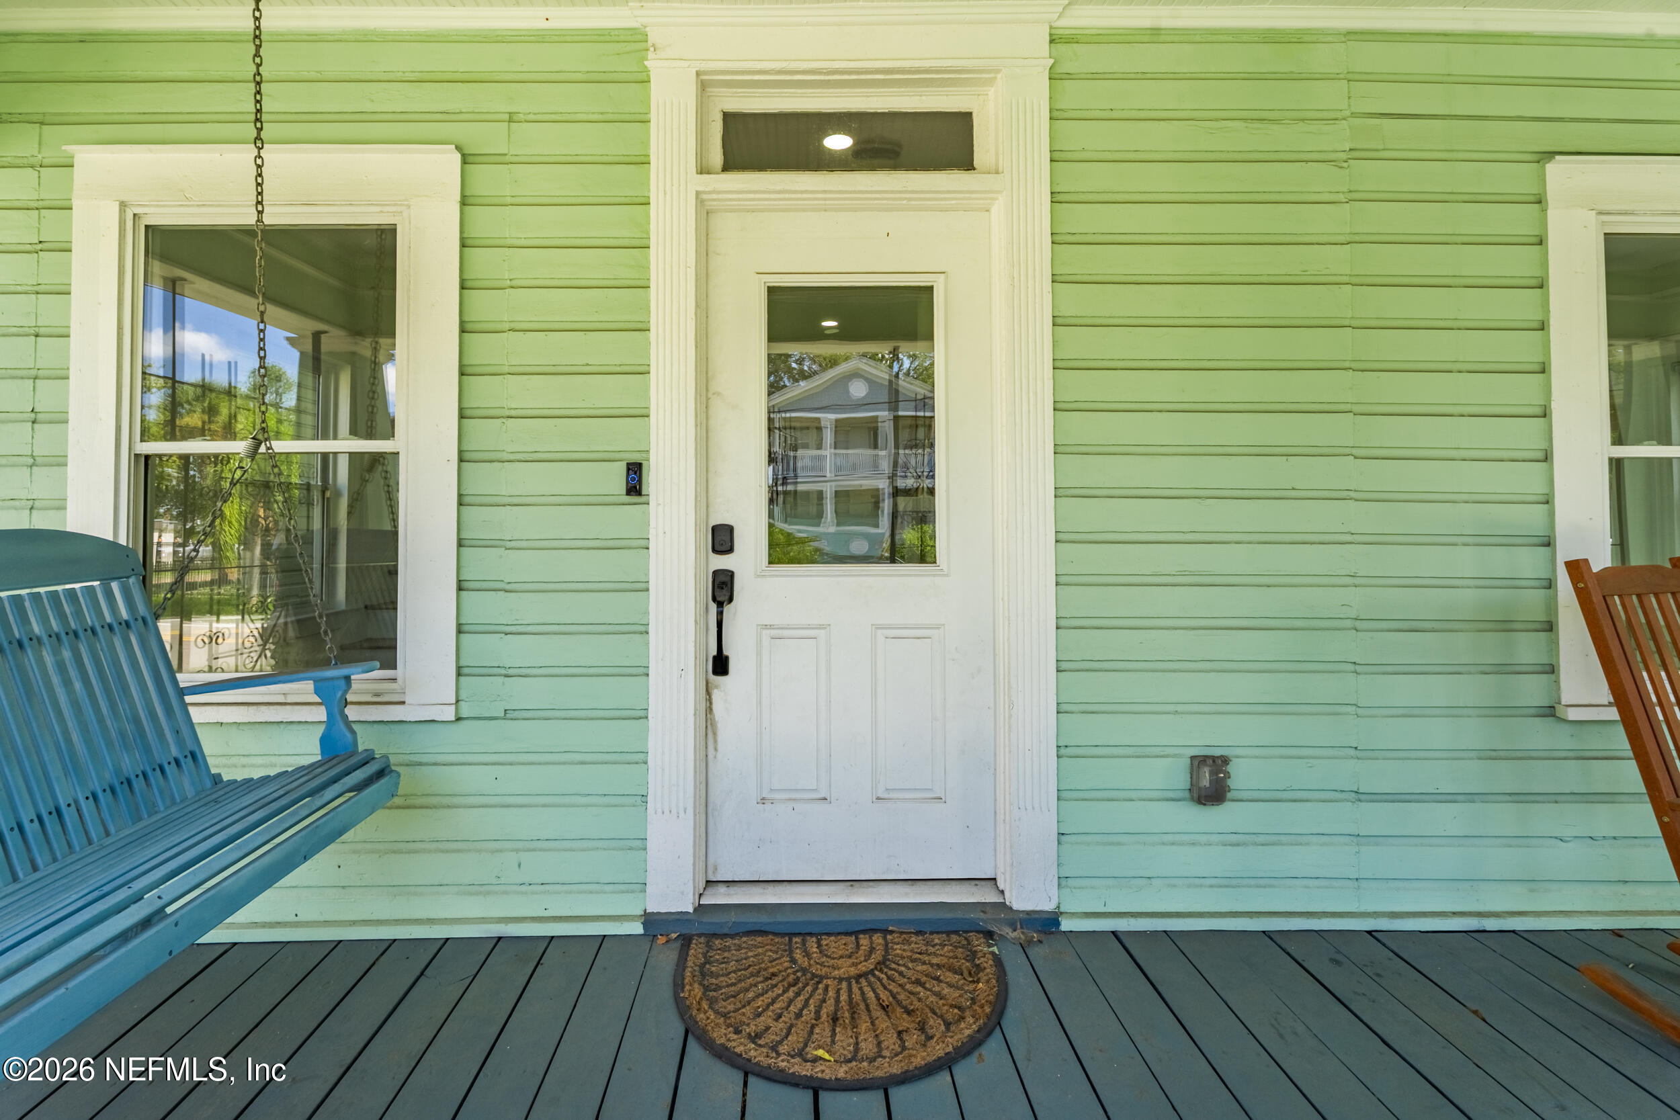
This historic Jacksonville home blends timeless character with bright, refreshed interiors and flexible living space. A welcoming covered front porch sets the tone, while inside, beautiful hardwood floors, classic architectural details, decorative columns, detailed trim, and a fireplace showcase the home's vintage charm. The spacious floor plan offers multiple living areas with plenty of versatility for entertaining, relaxing, or creating a dedicated home office. The kitchen features generous cabinetry, tile flooring, a subway tile backsplash, and updated appliances. Abundant windows and recessed lighting keep the home feeling light and inviting. Outside, enjoy a spacious fenced backyard with room for pets, gardening, entertaining, or simply enjoying the Florida sunshine. A wonderful opportunity to own a home filled with historic character while enjoying the space and functionality of today's lifestyle.
Interior Details
2488
4
3.5
Has Heating:
Yes
Heating Type:
Forced Air With Air Conditioning
Has Cooling:
Yes
Cooling Type:
Central
Has Fuel:
Yes
Fuel Type:
Electric
Has Basement:
No
Basement Type:
N/A
Has Flooring:
No
Flooring Type:
Wood (unspecified)
Has Fireplace:
Yes
Fireplace Type:
N/A
Property Details
4118
No
No
Type:
N/A
Location:
N/A
Status:
N/A
Number of Spaces:
N/A
No
No
No
No
Yes
No
No
Construction Details
N/A
Aluminum/vinyl
N/A
Gable/hip
Metal
Tax History
Year
Amount
Land
Improvement
Percent Change
Assessment
2020
$2,396
$0
$0
--%
$89,989
2019
$2,275
$0
$0
--%
$81,809
2018
$2,125
$12,052
$153,357
--%
$165,409
2017
$1,882
$12,052
$123,033
--%
$135,085
2016
$1,693
$7,639
$103,921
--%
$111,560
2014
$1,595
$0
$0
--%
$50,799
2013
$1,426
$0
$0
--%
$46,181
2012
$967
$0
$0
--%
$41,983

Average Home Price in 32206
Nearby Properties
Zip Code
Price
Bed
Bath
Sqft
Lot
Sold Date
$170,827
$170,827
5 Beds
2 Baths
2,544 Sqft
4,279 Lot (sqft)
Sold 10/02/2026
$336,593
$336,593
4 Beds
3 Baths
2,362 Sqft
4,280 Lot (sqft)
Sold 08/19/2026
$477,444
$477,444
4 Beds
3 Baths
2,211 Sqft
8,049 Lot (sqft)
Sold 07/28/2026
$558,962
3 Beds
2.5 Baths
2,788 Sqft
3,244 Lot (sqft)
Sold 10/05/2026
$425,000
$425,000
3 Beds
2 Baths
2,258 Sqft
15,256 Lot (sqft)
Sold 10/06/2026
$275,000
$275,000
4 Beds
3 Baths
2,860 Sqft
3,047 Lot (sqft)
Sold 09/29/2026
$375,622
3 Beds
3 Baths
2,243 Sqft
5,653 Lot (sqft)
Sold 09/29/2026
$475,000
$475,000
4 Beds
2.5 Baths
2,226 Sqft
7,064 Lot (sqft)
Sold 09/29/2026
$400,000
5 Beds
3 Baths
2,256 Sqft
4,269 Lot (sqft)
Sold 09/29/2026