
Member Features
Find Real Estate Bargain!
Full foreclosure details
Home value, equity and ownership info
Find homes priced below market
Get full access with a FREE Account
Already a member?
$599,000
Listing Price4beds
3baths
1,764sqft
130,680sqft lot
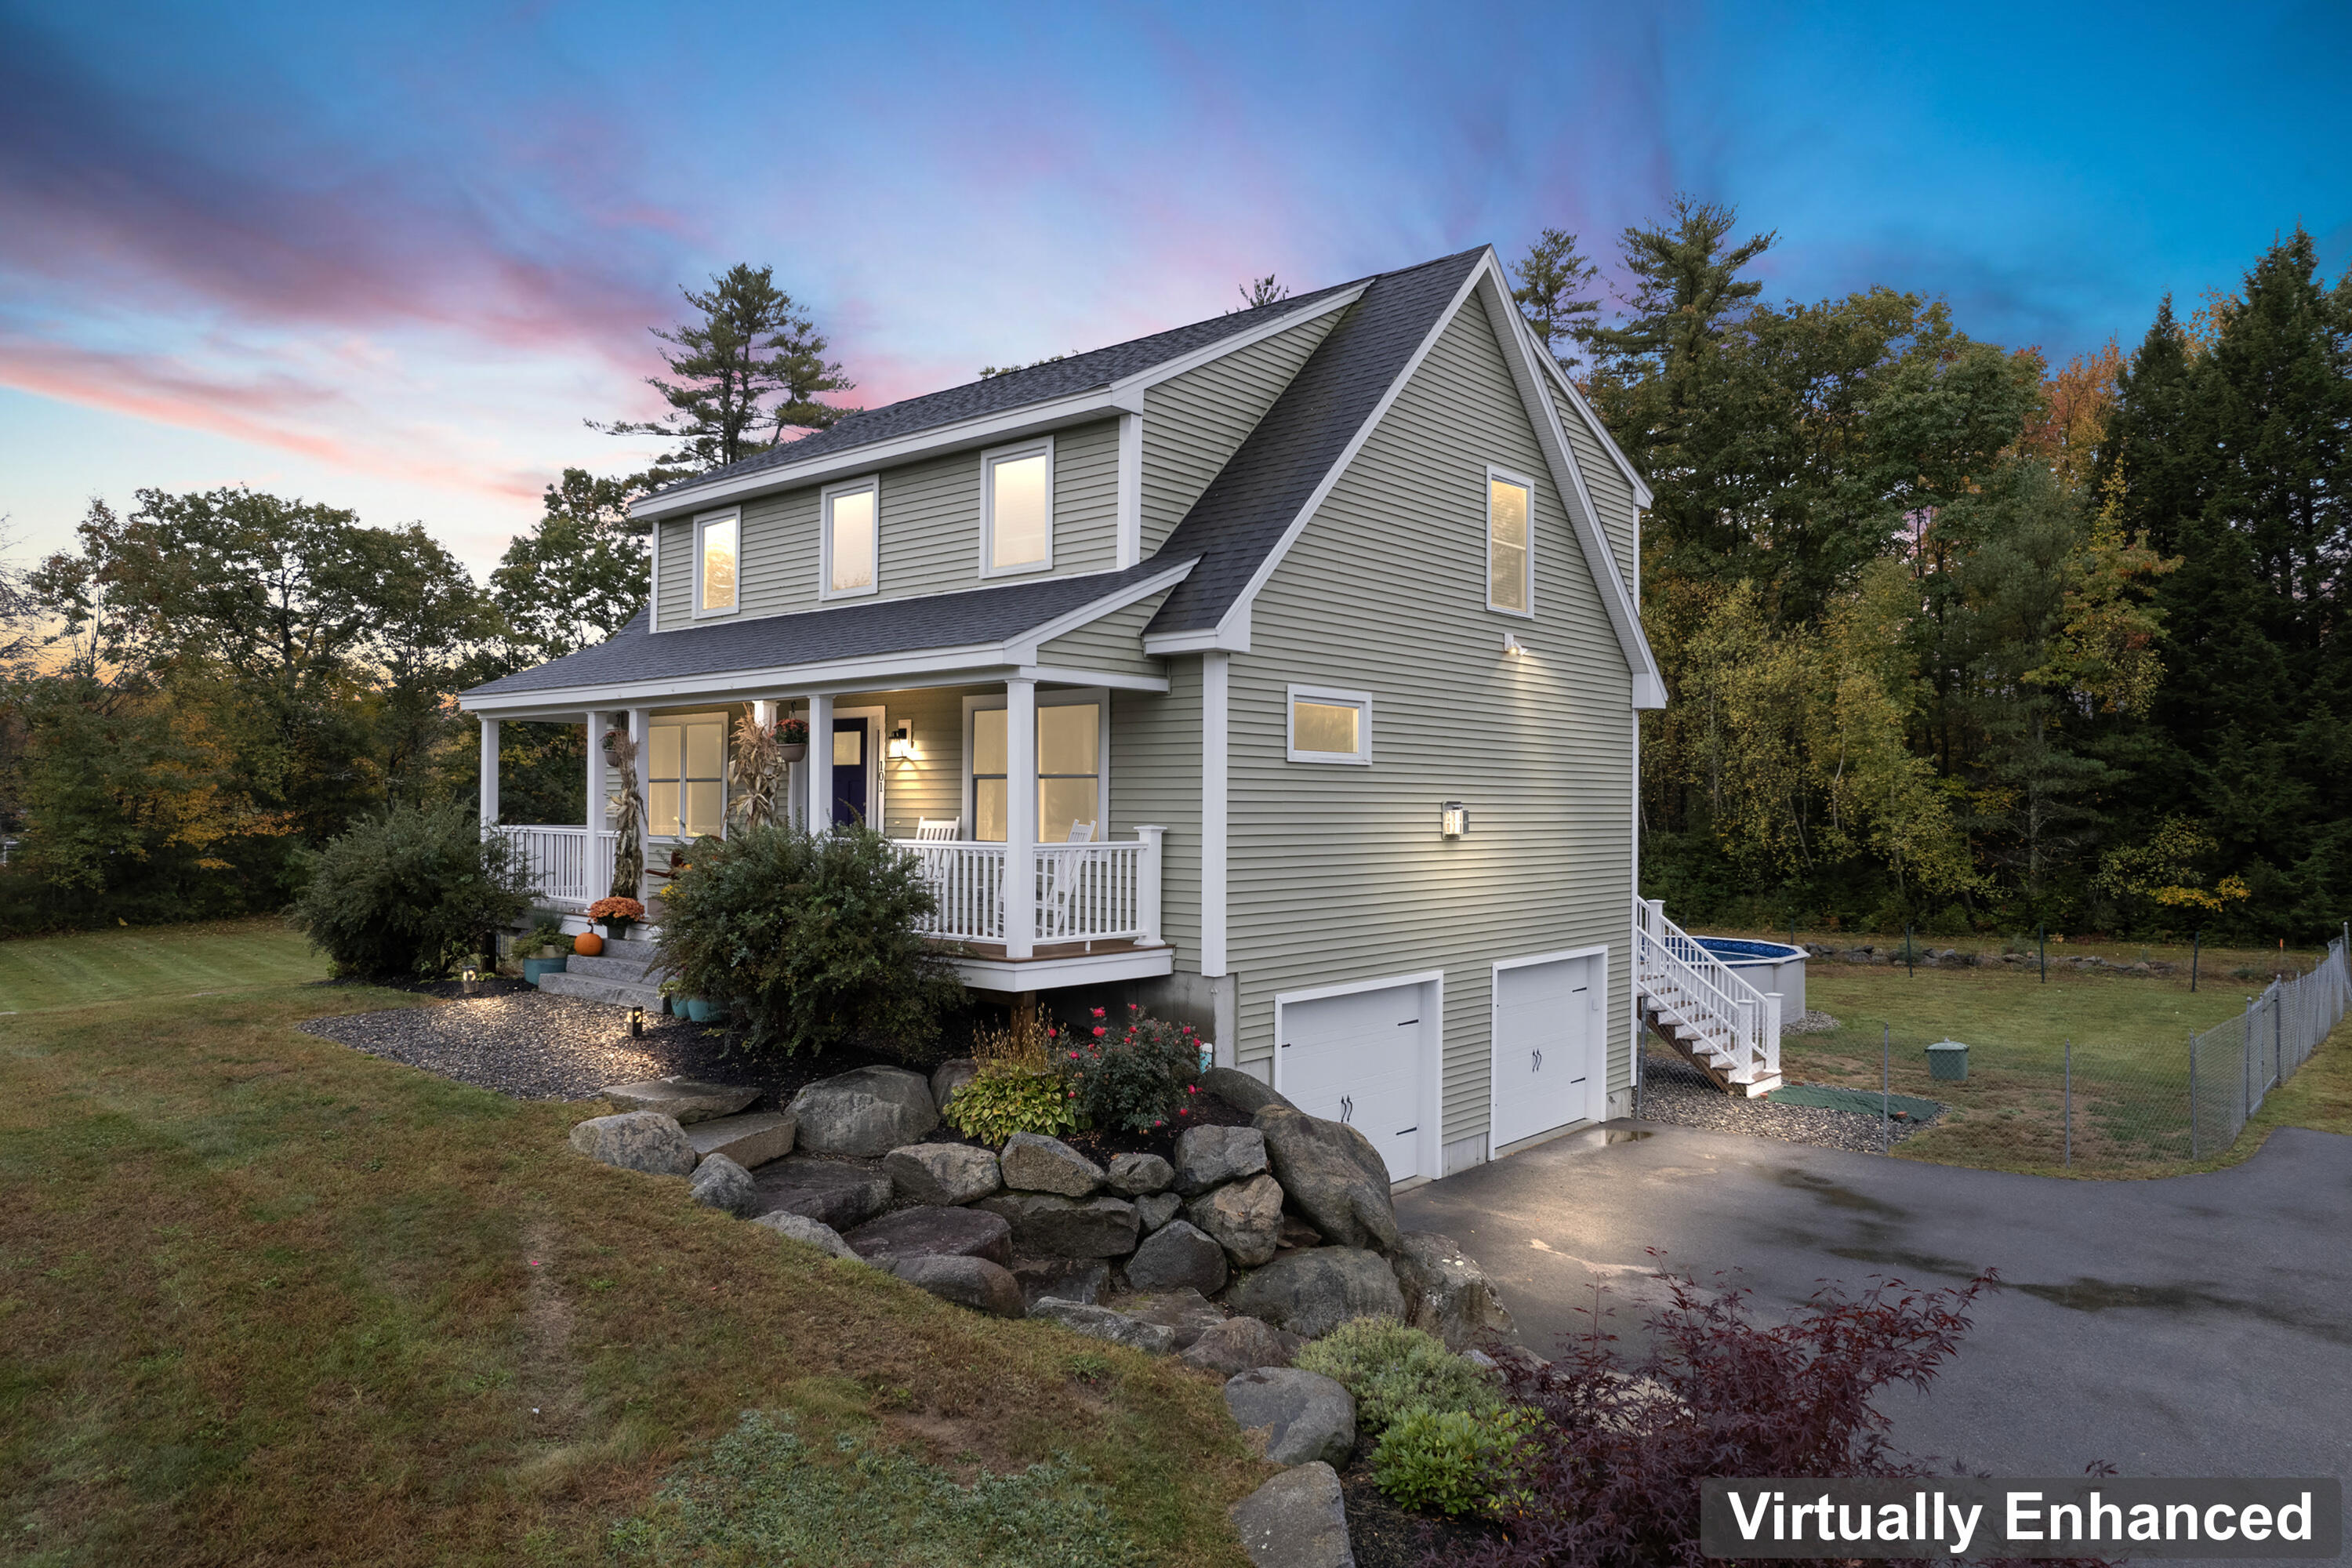
101 Hubbard Rd, Berwick, ME 03901
Member Features
Find Real Estate Bargain!
Full foreclosure details
Home value, equity and ownership info
Find homes priced below market
Get full access with a FREE Account
Already a member?
For Sale
Off Market
Home type
Price / sqft
Year built
Home Details
Welcome to your dream retreat! This beautifully updated single-family home offers the perfect blend of modern amenities and classic charm, nestled on a serene 3-acre lot in picturesque Berwick. Boasting 4 spacious bedrooms and 3 bathrooms, this residence is perfect for families of all sizes. The first floor features a bright and airy open concept kitchen and living area, complete with luxury vinyl plank flooring and a stunning kitchen featuring quartz countertopsideal for entertaining and family gatherings. You'll also find a convenient first-floor bedroom and bathroom. Venture to the second floor to discover the luxurious primary suite with an en suite bathroom, along with two additional bedrooms and another full bath, providing ample space for family or guests. Outside, you'll discover an entertainer's paradise. Enjoy summer days lounging by your brand new above-ground pool or unwind in the hot tub. The partially fenced yard is beautifully landscaped and provides a safe space for your pets to roam while ensuring privacy for outdoor activities. The expansive 40 x 60 barn offers versatile space for your needswhether you want to house animals or use it for storage, the possibilities are endless. The charming farmer's porch invites you to relax with a morning coffee, while the back deck is perfect for grilling and gatherings. This home truly has it allconvenience, comfort, and a touch of luxury. Don't miss your chance to make it yours! Open House Saturd
Interior Details
1764
4
3
Has Heating:
Yes
Heating Type:
Hot Water
Has Cooling:
Yes
Cooling Type:
N/A
Has Fuel:
Yes
Fuel Type:
Oil
Has Basement:
No
Basement Type:
Unfinished
Has Flooring:
No
Flooring Type:
N/A
Has Fireplace:
Yes
Fireplace Type:
N/A
Property Details
130680
No
No
Type:
N/A
Location:
N/A
Status:
N/A
Number of Spaces:
N/A
N/A
N/A
N/A
N/A
N/A
N/A
N/A
Construction Details
Cape Cod
Aluminum/vinyl
N/A
Gable
Asphalt
Tax History
Year
Amount
Land
Improvement
Percent Change
Assessment
2019
$5,338
$79,600
$224,900
--%
$304,500
2018
$4,731
$57,200
$211,600
--%
$268,800
2017
$4,610
$57,200
$211,600
--%
$268,800
2016
$1,234
$57,200
$18,500
--%
$75,700

Average Home Price in 03901




