Member Features
Find Real Estate Bargain!
Full foreclosure details
Home value, equity and ownership info
Find homes priced below market
Get full access with a FREE Account
Already a member?
$1,025,000
Listing Price3beds
2.5baths
4,156sqft
10,146sqft lot
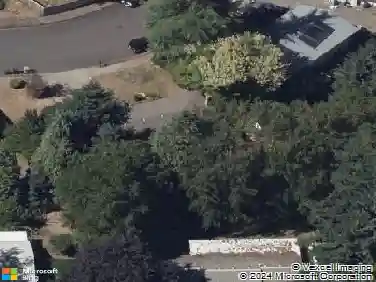
21390 Horton Ct, West Linn, OR 97068
Member Features
Find Real Estate Bargain!
Full foreclosure details
Home value, equity and ownership info
Find homes priced below market
Get full access with a FREE Account
Already a member?
For Sale
Off Market
Home type
Price / sqft
Year built
Home Details
Rooted in community and thoughtfully designed for real life, this beautifully updated 3,694 SF West Linn home blends timeless architecture with everyday livability. Set on a corner homesite within a connected neighborhood, it offers the perfect balance of classic design, flexible space, and Pacific Northwest charm. Inside, refined millwork, wainscoting, and stunning hardwood floors create a warm yet elevated aesthetic. Light-filled formal living and dining spaces set the stage for gatherings and celebrations, while the heart of the home, a spacious kitchen with granite countertops, a generous eat-bar island, double wall ovens, gas cooktop, and abundant custom cabinetry, opens seamlessly to the dining nook and extended deck. The inviting family room features a striking floor-to-ceiling fireplace with custom shelving, offering a cozy yet sophisticated space to unwind. A main-level office provides flexibility for remote work or creative pursuits. Upstairs, the serene primary suite showcases French door entry, a walk-in closet, and a bathroom with dual sinks, soaking tub, and tiled walk-in shower. Three additional bedrooms (one perfectly suited as a bonus or flex space) provide comfort for family or guests. Select upper-level windows capture beautiful Mt. Hood views, an everyday reminder of Oregons natural beauty. The daylight basement expands the homes versatility with a generous bonus space with a sliding door to the back patio, a private bedroom and full bath ideal for guests
Interior Details
4156
3
2.5
Has Heating:
Yes
Heating Type:
Central
Has Cooling:
Yes
Cooling Type:
Central
Has Fuel:
No
Fuel Type:
N/A
Has Basement:
No
Basement Type:
Finished
Has Flooring:
No
Flooring Type:
N/A
Has Fireplace:
Yes
Fireplace Type:
N/A
Property Details
10146
No
No
Type:
N/A
Location:
N/A
Status:
N/A
Number of Spaces:
N/A
N/A
N/A
N/A
N/A
N/A
N/A
N/A
Construction Details
N/A
Other (not Classified)
N/A
Hip
Wood Shingle
Tax History
Year
Amount
Land
Improvement
Percent Change
Assessment
2020
$10,085
$0
$0
--%
$542,710
2019
$9,667
$0
$0
--%
$526,903
2018
$9,211
$0
$0
--%
$511,556
2017
$8,761
$0
$0
--%
$496,656
2016
$8,411
$0
$0
--%
$482,190
2014
$7,604
$0
$0
--%
$454,511
2013
$7,188
$0
$0
--%
$441,273
2012
$6,857
$0
$0
--%
$417,243

Average Home Price in 97068
Nearby Properties
Zip Code
Price
Bed
Bath
Sqft
Lot
Sold Date
$924,181
4 Beds
3.5 Baths
3,666 Sqft
10,184 Lot (sqft)
Sold 05/25/2026
$1,704,376
$1,704,376
4 Beds
3 Baths
4,269 Sqft
90,993 Lot (sqft)
Sold 05/18/2026
$893,832
3 Beds
2.5 Baths
4,124 Sqft
10,141 Lot (sqft)
Sold 05/18/2026
$924,900
$924,900
6 Beds
5 Baths
4,474 Sqft
11,115 Lot (sqft)
Sold 10/12/2026
$1,134,244
$1,134,244
4 Beds
2.5 Baths
3,534 Sqft
16,328 Lot (sqft)
Sold 10/18/2026
$1,050,000
$1,050,000
5 Beds
4 Baths
4,651 Sqft
11,761 Lot (sqft)
Sold 10/18/2026
$1,635,000
$1,635,000
4 Beds
4.5 Baths
4,690 Sqft
22,651 Lot (sqft)
Sold 10/18/2026
$1,299,900
$1,299,900
4 Beds
2.5 Baths
3,684 Sqft
10,672 Lot (sqft)
Sold 10/13/2026
$1,180,230
$1,180,230
-- Beds
2.5 Baths
4,006 Sqft
45,302 Lot (sqft)
Sold 10/18/2026