
Member Features
Find Real Estate Bargain!
Full foreclosure details
Home value, equity and ownership info
Find homes priced below market
Get full access with a FREE Account
Already a member?
$525,000
Listing Price4beds
3.5baths
1,971sqft
9,405sqft lot
563 Horseman Dr, Oviedo, FL 32765
Member Features
Find Real Estate Bargain!
Full foreclosure details
Home value, equity and ownership info
Find homes priced below market
Get full access with a FREE Account
Already a member?
For Sale
Off Market
Home type
Price / sqft
Year built
Home Details
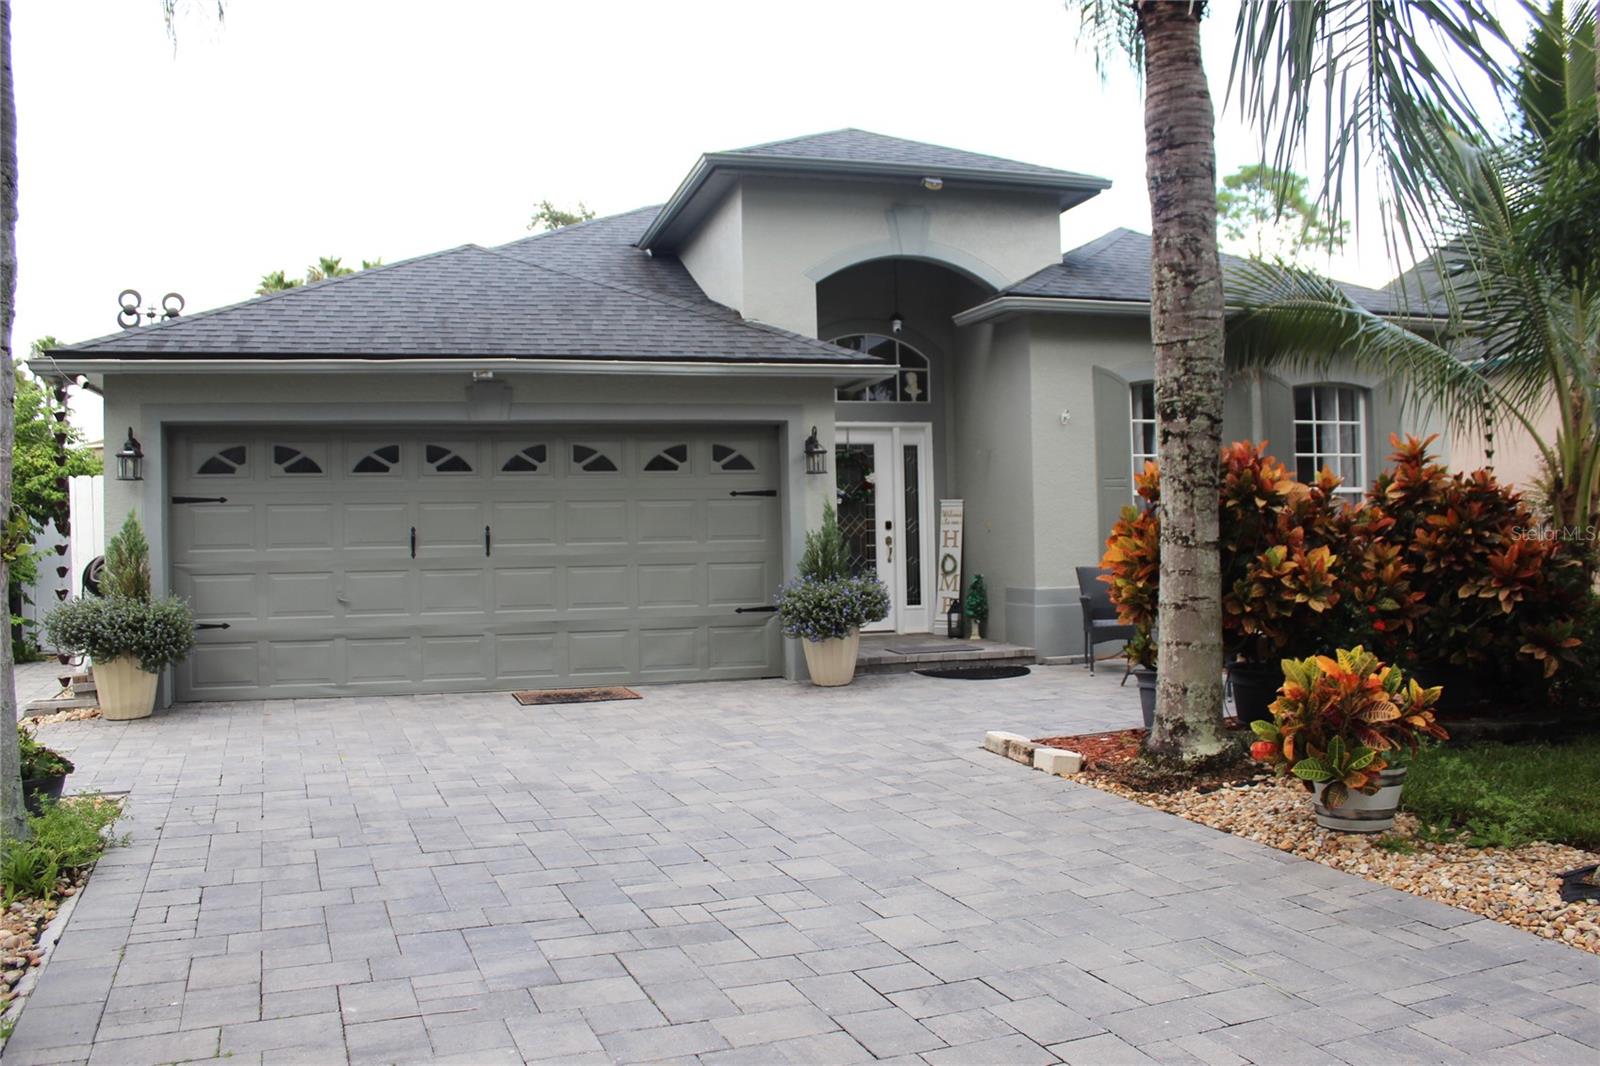
**Charming 4-Bedroom Home in Kingsbridge East, Oviedo** Welcome to this beautiful 4-bedroom, 2.5-bathroom home located in the sought-after Kingsbridge East neighborhood of Oviedo, FL! With 1, 971 square feet of living space, this home offers a spacious and functional layout featuring a 3-way split bedroom plan, perfect for privacy and flexibility. Enjoy peace of mind with newer updates, including a roof thats under 9 years old, an AC system less than 5 years old, and a water heater under 6 years old. The home boasts easy-to-maintain newer flooring throughout. The front driveway and entrance are fully paved, adding a touch of curb appeal, while the backyard is fully fenced with a sleek vinyl fence for added privacy. Whether youre relaxing in the open living areas or enjoying the tranquil surroundings of this quiet neighborhood, this home is move-in ready and waiting for its next owner. Schedule a showing today!
Interior Details
1971
4
3.5
Has Heating:
Yes
Heating Type:
Solar
Has Cooling:
Yes
Cooling Type:
N/A
Has Fuel:
Yes
Fuel Type:
Solar
Has Basement:
No
Basement Type:
N/A
Has Flooring:
No
Flooring Type:
Carpet
Has Fireplace:
Yes
Fireplace Type:
N/A
Property Details
9405
No
No
Type:
Garage, Attached
Location:
N/A
Status:
N/A
Number of Spaces:
1
No
No
No
No
Yes
No
No
Construction Details
N/A
Concrete Block
N/A
Cathedral/clerestory
Composition Shingle
Tax History
Year
Amount
Land
Improvement
Percent Change
Assessment
2020
$2,283
$0
$0
--%
$176,026
2019
$2,249
$0
$0
--%
$172,068
2018
$2,224
$0
$0
--%
$168,860
2017
$2,125
$0
$0
--%
$165,387
2016
$2,204
$0
$0
--%
$161,985
2014
$2,212
$0
$0
--%
$159,582
2013
$2,214
$0
$0
--%
$157,224
2012
$2,135
$0
$0
--%
$157,547

Average Home Price in 32765
Nearby Properties
Zip Code
Price
Bed
Bath
Sqft
Lot
Sold Date
$440,076
$440,076
3 Beds
2.5 Baths
1,679 Sqft
5,500 Lot (sqft)
Sold 10/14/2026
$405,770
$405,770
3 Beds
3.5 Baths
1,686 Sqft
5,816 Lot (sqft)
Sold 10/10/2026
$405,016
$405,016
3 Beds
3.5 Baths
1,818 Sqft
5,501 Lot (sqft)
Sold 10/09/2026
$441,961
$441,961
3 Beds
3.5 Baths
1,678 Sqft
5,500 Lot (sqft)
Sold 08/14/2026
$408,512
$408,512
4 Beds
2.5 Baths
1,970 Sqft
5,504 Lot (sqft)
Sold 08/07/2026
$486,089
$486,089
4 Beds
3.5 Baths
2,202 Sqft
5,500 Lot (sqft)
Sold 07/01/2026
$447,839
$447,839
4 Beds
2.5 Baths
1,902 Sqft
9,834 Lot (sqft)
Sold 05/26/2026
$428,503
$428,503
3 Beds
2.5 Baths
1,955 Sqft
5,827 Lot (sqft)
Sold 05/11/2026
$423,405
$423,405
4 Beds
2.5 Baths
1,970 Sqft
5,529 Lot (sqft)
Sold 05/11/2026






