Member Features
Find Real Estate Bargain!
Full foreclosure details
Home value, equity and ownership info
Find homes priced below market
Get full access with a FREE Account
Already a member?
$749,900
Listing Price--beds
3baths
2,821sqft
6,534sqft lot
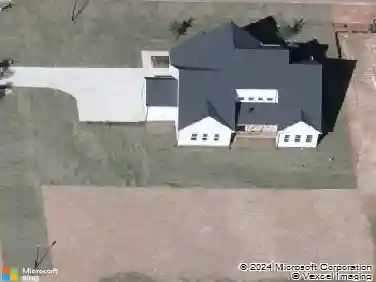
1940 Hornbeck Ct, Raleigh, NC 27614
Member Features
Find Real Estate Bargain!
Full foreclosure details
Home value, equity and ownership info
Find homes priced below market
Get full access with a FREE Account
Already a member?
For Sale
Pending
Off Market
Home type
Price / sqft
Year built
Home Details
Tucked away on a quiet street in the highly desirable community of Bedford at Falls River is a beautiful Charleston-style home that truly defines southern charm. It's among the largest of the floor plans offered by this custom builder with almost 2,900 sqft, 4 bedrooms, 3.5 baths, beautiful millwork, refreshed interior finishes including new paint and new carpet, views of open space, two fireplaces, screened porch, two additional open air porches, and one of the most serene courtyards you've ever seen, centered around your own magnificent and tranquil palm-corbeled fountain. Be mindful of the first floor bedroom AND the full bath on the main level that this floor plan offers you. This allows for a private guest space that is perfectly functional but doesn't interfere, which is a very rare and attractive feature for homes in this section. Get excited about inviting everyone over to entertain around the enormous quartz kitchen island with direct views of the fireplace and built-ins in the living room and the large informal dining area. And you will just love the gas cooktop, newer dishwasher, and coffee bar area with a great wine fridge leading to the more formal dining area currently being used as an open air office. Every space is intentional and the floor plan makes perfect sense. The primary bedroom and bath are so spacious, and the secondary bedrooms feel huge with 9 foot ceilings and large closets. A private secondary staircase leads to the large bonus room with its own h
Interior Details
2821
N/A
3
Has Heating:
Yes
Heating Type:
Forced Air With Air Conditioning
Has Cooling:
Yes
Cooling Type:
Central
Has Fuel:
Yes
Fuel Type:
Gas
Has Basement:
No
Basement Type:
No Basement
Has Flooring:
No
Flooring Type:
N/A
Has Fireplace:
Yes
Fireplace Type:
N/A
Property Details
6534
Yes
Yes
Type:
N/A
Location:
N/A
Status:
N/A
Number of Spaces:
N/A
No
No
No
No
Yes
No
No
Construction Details
Conventional
N/A
N/A
N/A
N/A
Tax History
Year
Amount
Land
Improvement
Percent Change
Assessment
2020
$4,185
$84,000
$352,060
--%
$436,060
2020
$4,185
$84,000
$352,060
--%
$436,060
2019
$4,546
$84,000
$306,575
--%
$390,575
2018
$4,287
$84,000
$306,575
--%
$390,575
2017
$4,083
$84,000
$306,575
--%
$390,575
2015
$4,086
$84,000
$308,707
--%
$392,707
2014
$3,875
$84,000
$308,707
--%
$392,707
2013
$3,619
$84,000
$308,707
--%
$392,707
2012
$3,619
$84,000
$308,707
--%
$392,707

Average Home Price in 27614
Nearby Properties
Zip Code
Price
Bed
Bath
Sqft
Lot
Sold Date
$733,826
-- Beds
3.5 Baths
3,120 Sqft
10,454 Lot (sqft)
Sold 10/28/2026
$706,618
$706,618
-- Beds
2.5 Baths
2,749 Sqft
6,098 Lot (sqft)
Sold 10/22/2026
$502,584
$502,584
-- Beds
2.5 Baths
2,434 Sqft
2,178 Lot (sqft)
Sold 10/07/2026
$776,209
-- Beds
2.5 Baths
2,977 Sqft
8,276 Lot (sqft)
Sold 09/17/2026
$747,247
$747,247
-- Beds
2.5 Baths
2,778 Sqft
11,761 Lot (sqft)
Sold 06/02/2026
$729,900
4 Beds
3 Baths
2,880 Sqft
6,098 Lot (sqft)
Sold 10/13/2026
$765,000
4 Beds
4 Baths
2,557 Sqft
12,632 Lot (sqft)
Sold 10/26/2026
$679,000
4 Beds
3 Baths
3,149 Sqft
17,424 Lot (sqft)
Sold 10/13/2026
$902,000
$902,000
-- Beds
3.5 Baths
3,074 Sqft
10,890 Lot (sqft)
Sold 10/26/2026