Member Features
Find Real Estate Bargain!
Full foreclosure details
Home value, equity and ownership info
Find homes priced below market
Get full access with a FREE Account
Already a member?
$325,000
Listing Price3beds
3baths
1,607sqft
2,613sqft lot
440 Honeycomb Way, Saint Johns, FL 32259
Member Features
Find Real Estate Bargain!
Full foreclosure details
Home value, equity and ownership info
Find homes priced below market
Get full access with a FREE Account
Already a member?
For Sale
Off Market
Home type
Price / sqft
Year built
Home Details
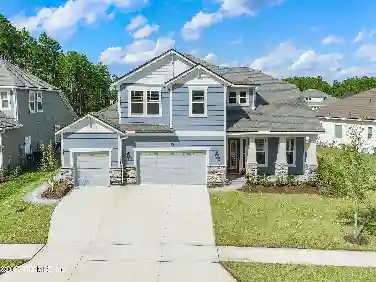
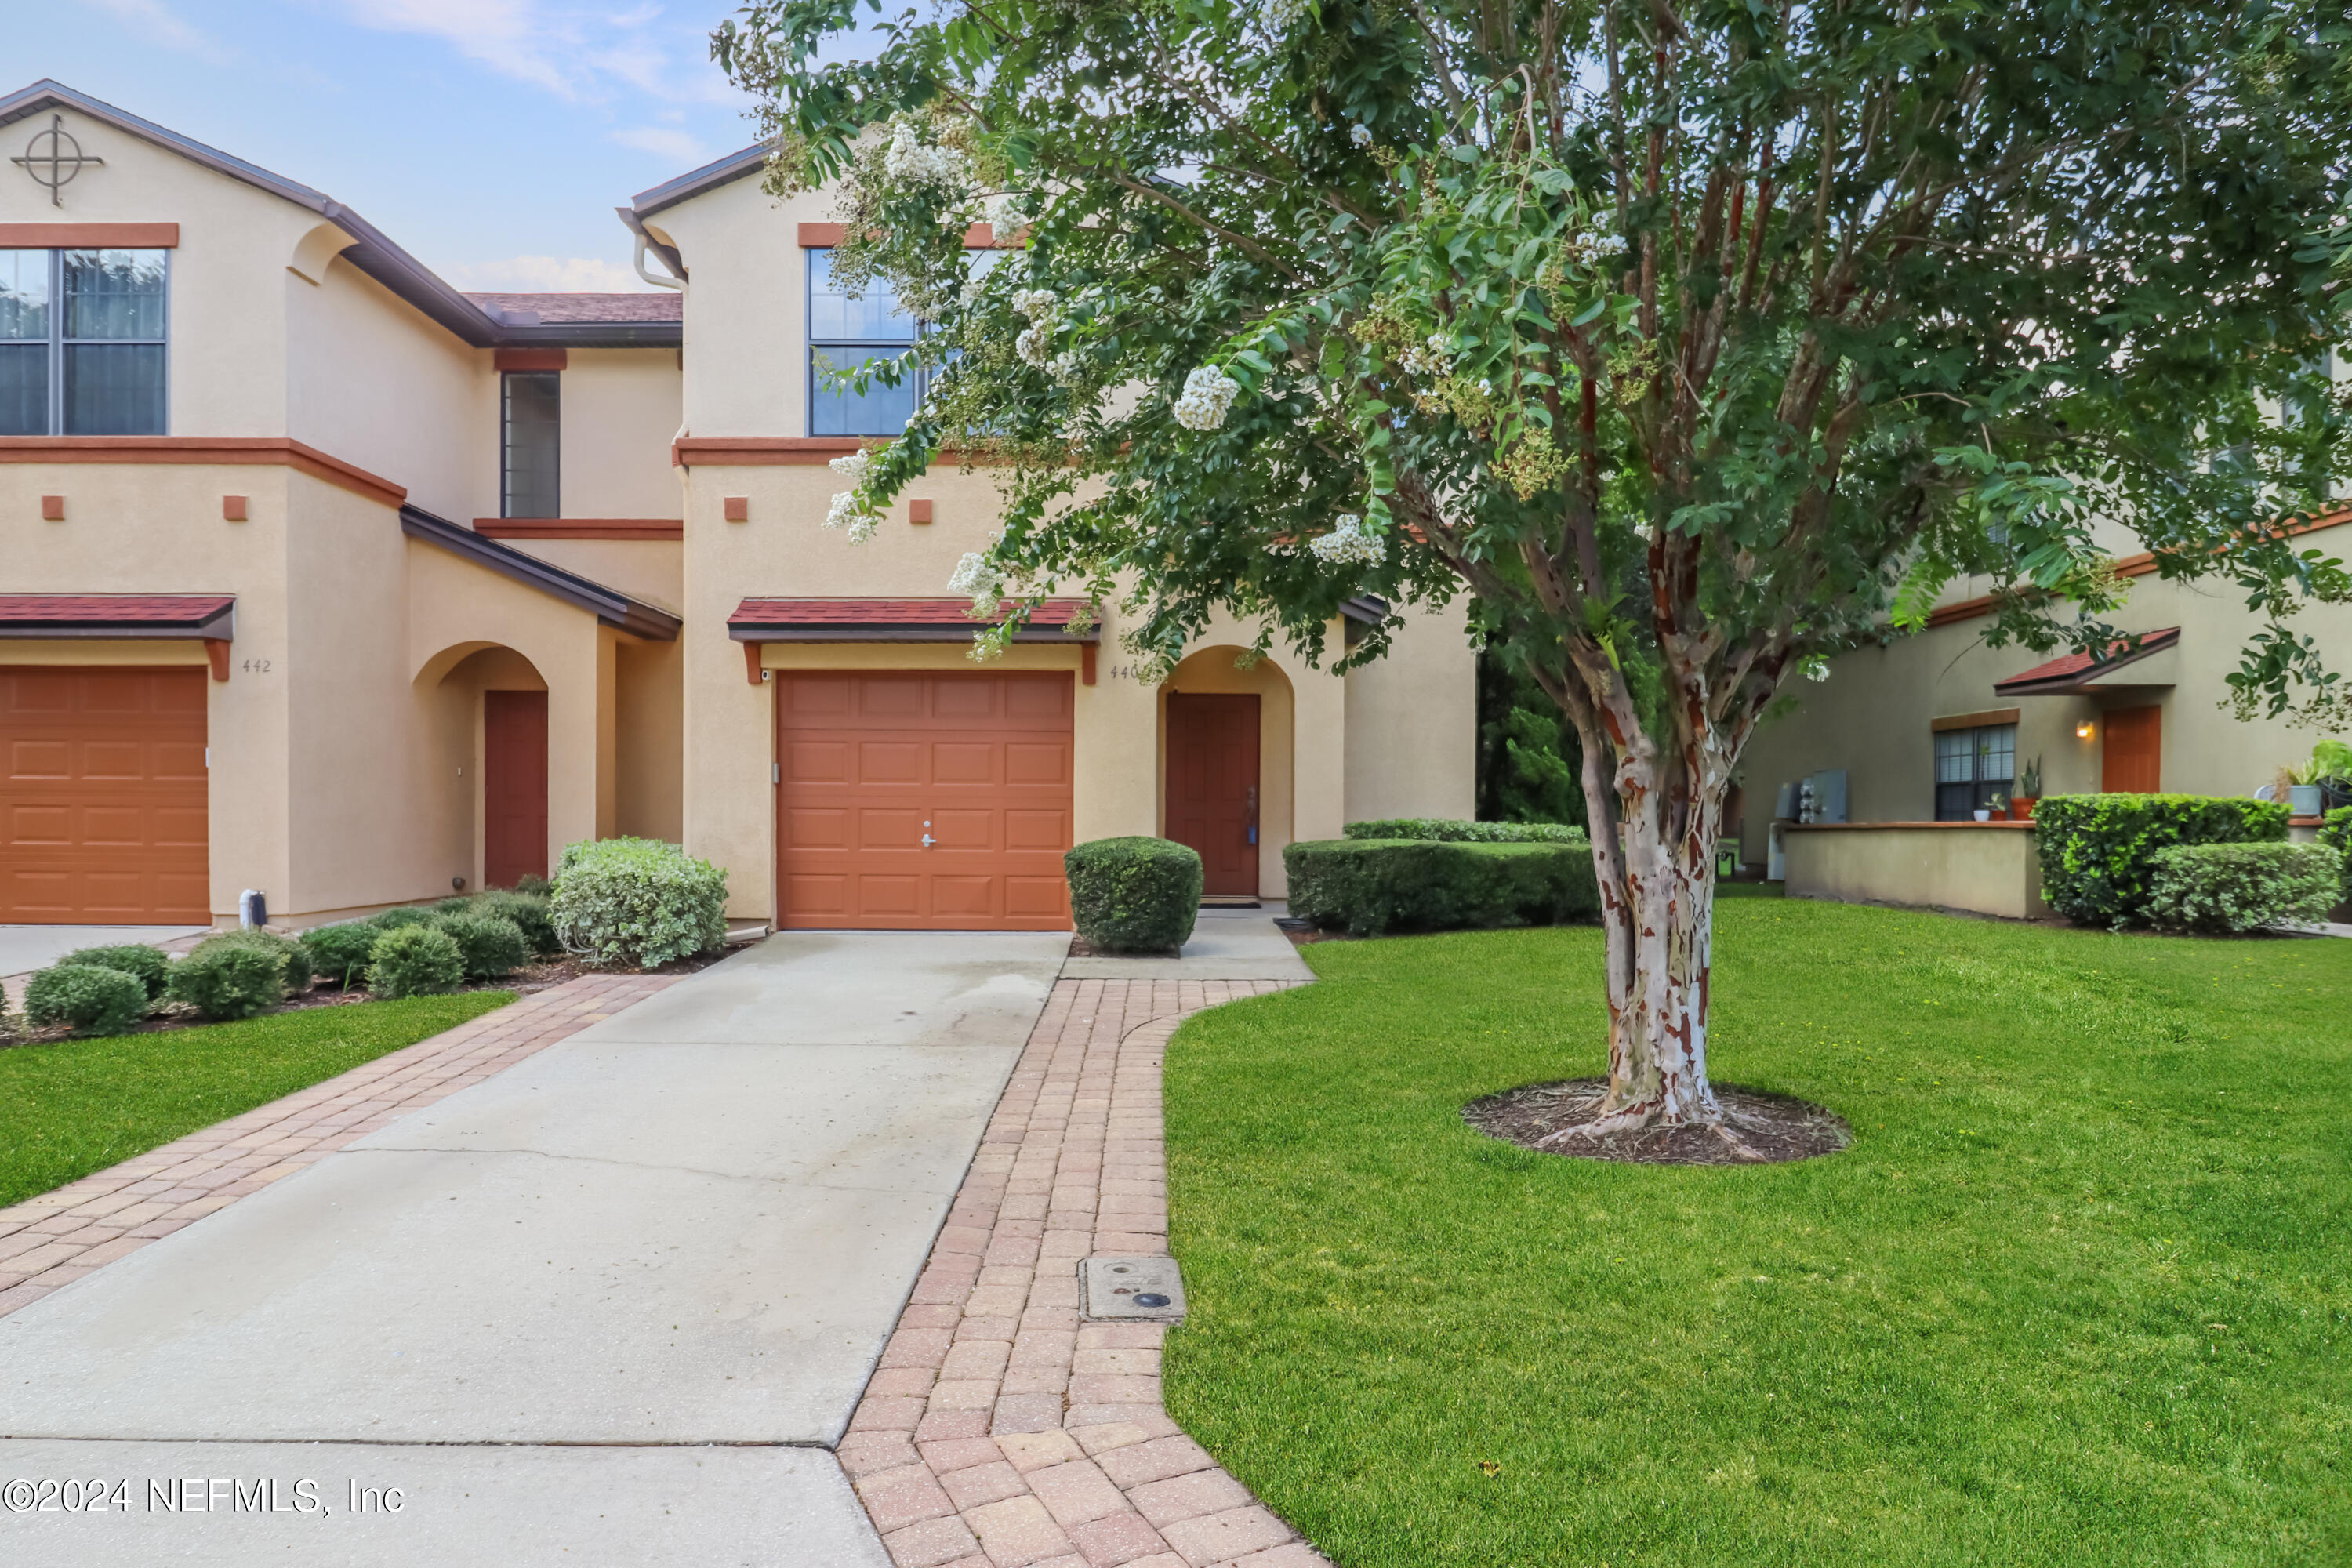
Freshly painted!!! Welcome to this charming townhome in Julington Creek, this is a gated community. 3 bedroom, 2.5 bathroom townhome with a picturesque pond view. The entry leads you into a light-filled living space that exudes warmth and comfort. The kitchen is equipped with modern appliances (refrigerator included!) and a charming dining area. The main level has tile flooring. Layout is perfect for hosting gatherings. Upstairs, the primary bedroom is very spacious and warm. It's en-suite is also spacious and offers a large shower, great sized vanity area and a large walk in closet. Laundry room (washer & dryer included!) is conveniently located upstairs. Bedrooms 2 & 3 offer ample storage and scenic pond views. Home features a fabulous screened in back porch for enjoying your coffee or just hanging out. You'll love having your very own garage too! HOA fees fees include access to Julington Creek Amenities.
Interior Details
1607
3
3
Has Heating:
Yes
Heating Type:
Forced Air With Air Conditioning
Has Cooling:
Yes
Cooling Type:
Central
Has Fuel:
No
Fuel Type:
N/A
Has Basement:
No
Basement Type:
N/A
Has Flooring:
No
Flooring Type:
Carpet
Has Fireplace:
Yes
Fireplace Type:
N/A
Property Details
2613
No
No
Type:
Garage, Attached
Location:
N/A
Status:
N/A
Number of Spaces:
1
No
No
No
No
Yes
No
No
Construction Details
N/A
Stucco
N/A
Gable/hip
Composition Shingle
Tax History
Year
Amount
Land
Improvement
Percent Change
Assessment
2020
$1,506
$0
$0
--%
$98,109
2019
$1,512
$0
$0
--%
$95,903
2018
$1,474
$0
$0
--%
$94,115
2017
$1,453
$0
$0
--%
$92,179
2016
$1,439
$0
$0
--%
$90,283
2014
$1,463
$0
$0
--%
$88,943
2013
$1,452
$0
$0
--%
$87,629
2012
$1,464
$0
$0
--%
$86,164

Average Home Price in 32259
Nearby Properties
Zip Code
Price
Bed
Bath
Sqft
Lot
Sold Date
$253,810
3 Beds
2.5 Baths
1,497 Sqft
2,613 Lot (sqft)
Sold 10/02/2026
$260,000
3 Beds
2.5 Baths
1,612 Sqft
2,613 Lot (sqft)
Sold 09/22/2026
$253,466
3 Beds
2.5 Baths
1,497 Sqft
3,049 Lot (sqft)
Sold 07/23/2026
$277,226
3 Beds
2.5 Baths
1,599 Sqft
3,920 Lot (sqft)
Sold 06/04/2026
$249,452
2 Beds
2.5 Baths
1,456 Sqft
1,742 Lot (sqft)
Sold 05/18/2026
$268,404
3 Beds
2.5 Baths
1,584 Sqft
1,742 Lot (sqft)
Sold 10/13/2026
$275,000
2 Beds
2.5 Baths
1,456 Sqft
1,742 Lot (sqft)
Sold 10/18/2026
$241,761
2 Beds
2.5 Baths
1,412 Sqft
2,613 Lot (sqft)
Sold 10/13/2026
$268,404
3 Beds
2.5 Baths
1,599 Sqft
1,742 Lot (sqft)
Sold 10/18/2026