
Member Features
Find Real Estate Bargain!
Full foreclosure details
Home value, equity and ownership info
Find homes priced below market
Get full access with a FREE Account
Already a member?
$774,900
Listing Price4beds
4baths
2,709sqft
48,177sqft lot
1538 Honey Badger Ln, Valley City, OH 44280
Member Features
Find Real Estate Bargain!
Full foreclosure details
Home value, equity and ownership info
Find homes priced below market
Get full access with a FREE Account
Already a member?
For Sale
Off Market
Home type
Price / sqft
Year built
Home Details
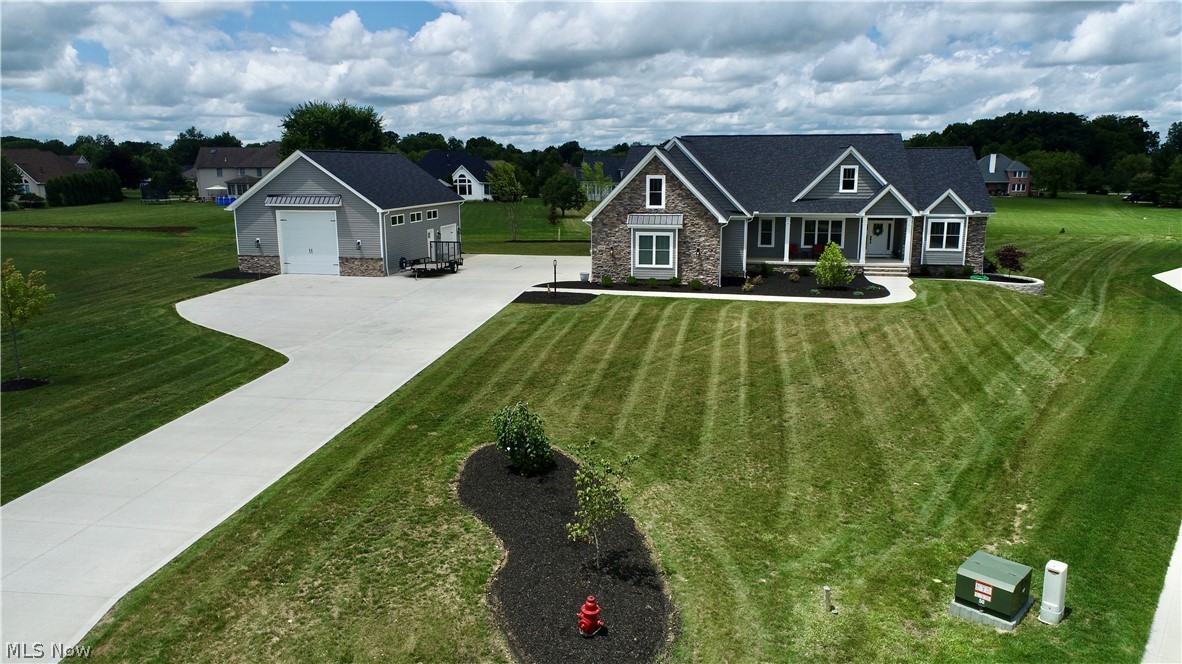
!!!!Warning, Warning!!!! ...... If you come see this home you will love it. How about a new home without having to go through the building process...... This custom home was built in 2022 by MRC Design Build and is drop dead gorgeous. Covered porches on the front and the back of the home create solid options for relaxation. A 4 bedroom and 3.5 bathroom home with 9 foot ceilings everywhere except the foyer and living room where they shoot up to 11ft. The living room comes with a gas fireplace and is open to a spectacular custom kitchen complete with all appliances and a hidden walk-in pantry with a Costco door to the garage for easy unloading. The morning room/ dining area is also open to the kitchen and is coupled with a coffee bar or party bar with wine/beverage fridge that conveniently leads out to the back porch. The master suite is phenomenal with the walk-in closet, air bath tub, dual vanity, smart shower with 4 heads and heated tile floors. WOW! Even the laundry room is not lacking for additional space as youll be more than comfortable getting those chores completed. If you need more space, take your pick, finish the huge walk up room above the garage that is pre-plumbed for an additional bath or finish the huge basement that is also pre-plumbed for an additional bath(toilet is already hooked up). Since there are 2 sets of stairs for egress, you can easily make additional bedrooms or living suite and rec areas down there. Egress windows are already in place as well. Hig
Interior Details
2709
4
4
Has Heating:
Yes
Heating Type:
Central
Has Cooling:
Yes
Cooling Type:
Central
Has Fuel:
No
Fuel Type:
N/A
Has Basement:
No
Basement Type:
Full
Has Flooring:
No
Flooring Type:
N/A
Has Fireplace:
Yes
Fireplace Type:
N/A
Property Details
48177
No
No
Type:
Garage, Detached
Location:
N/A
Status:
N/A
Number of Spaces:
8
No
No
No
No
No
No
No
Construction Details
N/A
Siding (not Specified)
N/A
N/A
N/A
Tax History
Year
Amount
Land
Improvement
Percent Change
Assessment

Average Home Price in 44280
Nearby Properties
Zip Code
Price
Bed
Bath
Sqft
Lot
Sold Date
$767,896
4 Beds
4.5 Baths
3,007 Sqft
43,821 Lot (sqft)
Sold 09/10/2026
$622,557
3 Beds
2 Baths
2,667 Sqft
26,833 Lot (sqft)
Sold 07/07/2026
$645,024
$645,024
3 Beds
4 Baths
2,674 Sqft
45,738 Lot (sqft)
Sold 05/18/2026
$825,000
4 Beds
4 Baths
2,414 Sqft
26,005 Lot (sqft)
Sold 09/29/2026
$619,900
3 Beds
3 Baths
2,539 Sqft
43,734 Lot (sqft)
Sold 09/29/2026




