Member Features
Find Real Estate Bargain!
Full foreclosure details
Home value, equity and ownership info
Find homes priced below market
Get full access with a FREE Account
Already a member?
$601,018
Listing Price4beds
3.5baths
3,143sqft
7,578sqft lot
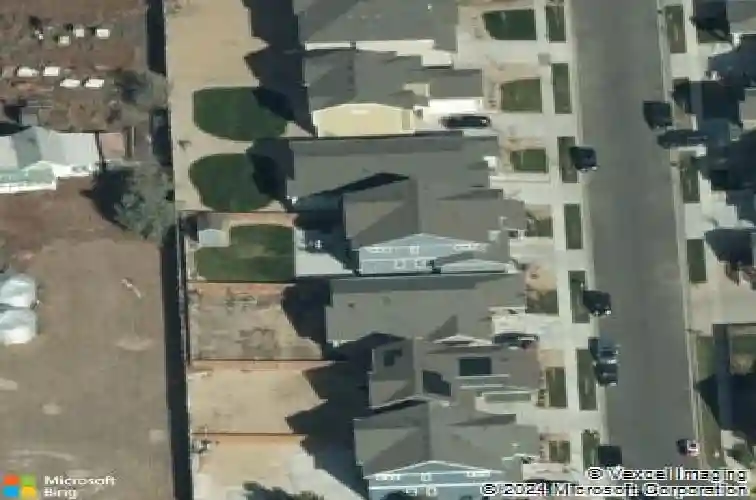
23 Homestead Way, Brighton, CO 80601
Member Features
Find Real Estate Bargain!
Full foreclosure details
Home value, equity and ownership info
Find homes priced below market
Get full access with a FREE Account
Already a member?
For Sale
Home type
Price / sqft
Year built
Home Details
23 Homestead Way in Brighton is a beautifully maintained home with an open-concept floor plan, vaulted ceilings, a formal dining room, second-story loft family room, full unfinished basement, and incredible flexibility with 4 conforming bedrooms plus multiple bonus spaces that can live like a 5th, 6th, or even 7th bedroom option, office, gym, guest space, playroom, or hobby room. The main level features an open kitchen with quartz countertops, gas range, generous cabinet space, and an easy flow into the living area with a built-in fireplace, while two main-level bonus rooms near the garage and off the living room create rare extra space for working from home, multigenerational living, or additional sleeping areas. Upstairs, the giant primary suite includes a walk-in closet and private 5-piece bathroom, with an additional bedroom offering its own ensuite bathroom, two more bedrooms sharing a full bathroom, a spacious loft/family room, and convenient upstairs laundry. The full unfinished basement adds major future value and room to expand with storage, a home theater, fitness area, workshop, or additional finished living space. Outside, enjoy a fenced backyard with a patio, storage shed, and landscaped yard. Located in Brighton, Colorado, just a 3-minute drive to King Soopers, about 6 minutes to Prairie Center shopping, restaurants, groceries, retail, and daily conveniences, approximately 22 minutes to Denver International Airport, and about 30 minutes to Downtown Denver, this
Interior Details
3143
4
3.5
Has Heating:
Yes
Heating Type:
Forced Air With Air Conditioning
Has Cooling:
Yes
Cooling Type:
Central
Has Fuel:
No
Fuel Type:
N/A
Has Basement:
No
Basement Type:
Basement (unspecified)
Has Flooring:
No
Flooring Type:
N/A
Has Fireplace:
Yes
Fireplace Type:
N/A
Property Details
7578
No
No
Type:
Garage, Attached
Location:
N/A
Status:
N/A
Number of Spaces:
2
No
No
No
No
Yes
No
No
Construction Details
N/A
Aluminum/vinyl
N/A
Gable
Composition Shingle
Tax History
Year
Amount
Land
Improvement
Percent Change
Assessment
2019
$6,221
$6,510
$29,410
--%
$35,920
2019
$6,221
$6,510
$29,410
--%
$35,920
2018
$5,615
$6,840
$23,280
--%
$30,120
2017
$5,620
$6,840
$23,280
--%
$30,120
2016
$2,659
$14,210
$0
--%
$14,210
2014
$1,200
$6,480
$0
--%
$6,480
2013
$1,186
$6,480
$0
--%
$6,480
2012
$1,146
$6,260
$0
--%
$6,260

Average Home Price in 80601
Nearby Properties
Zip Code
Price
Bed
Bath
Sqft
Lot
Sold Date
$562,425
$562,425
6 Beds
3.5 Baths
3,389 Sqft
8,091 Lot (sqft)
Sold 09/10/2026
$531,926
$531,926
3 Beds
2 Baths
2,818 Sqft
6,069 Lot (sqft)
Sold 07/31/2026
$755,285
$755,285
5 Beds
4 Baths
3,216 Sqft
9,996 Lot (sqft)
Sold 06/15/2026
$689,305
$689,305
5 Beds
4 Baths
3,092 Sqft
7,200 Lot (sqft)
Sold 10/13/2026
$704,400
$704,400
5 Beds
4 Baths
3,092 Sqft
6,600 Lot (sqft)
Sold 10/26/2026
$709,350
$709,350
5 Beds
4 Baths
3,092 Sqft
6,600 Lot (sqft)
Sold 10/26/2026
$609,950
5 Beds
4 Baths
3,179 Sqft
5,651 Lot (sqft)
Sold 10/13/2026
$619,900
5 Beds
5 Baths
2,918 Sqft
5,600 Lot (sqft)
Sold 10/26/2026
$669,350
$669,350
5 Beds
5 Baths
3,216 Sqft
6,600 Lot (sqft)
Sold 10/26/2026