Member Features
Find Real Estate Bargain!
Full foreclosure details
Home value, equity and ownership info
Find homes priced below market
Get full access with a FREE Account
Already a member?
$573,816
Listing Price--beds
2.5baths
2,745sqft
8,500sqft lot
1105 Hollybrook Cv, Cedar Park, TX 78613
Member Features
Find Real Estate Bargain!
Full foreclosure details
Home value, equity and ownership info
Find homes priced below market
Get full access with a FREE Account
Already a member?
For Sale
Off Market
Home type
Price / sqft
Year built
Home Details
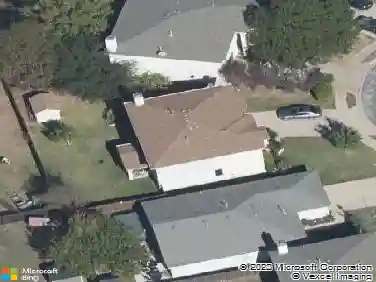
This updated two story home awaits you in the coveted Forest Oaks community of Cedar Park. Freshly renovated, this home sits on a quiet cul-de-sac lot and offers four spacious bedrooms and two and a half bathrooms. The full bathrooms have been fully modernized with sleek fixtures and contemporary finishes. Inside, new wood floors flow through the open concept living area. The large living area is anchored by a cozy fireplace with new stone surround. The kitchen has been upgraded with a new backsplash, new appliances, and plenty of cabinetry for storage. Step outside to a beautifully landscaped backyard that features a large covered patio and a newer fence. Other recent upgrades include: new a/c units for both upstairs and downstairs, a new water heater, and a newer roof. nForest Oaks Community includes amenities such as: two pools, parks with playgrounds, walking trails, and regularly planned social events. Walkable proximity to Leander ISDs highly rated schools: Cox Elementary, Henry Middle, and Vista Ridge High School. And a short drive brings you to a variety of restaurants, shopping centers, and entertainment options. Quick access to Highway 183A puts The Domain, downtown Austin, and the greater metro area within easy reach. This updated, turn-key home won't last!
Interior Details
2745
N/A
2.5
Has Heating:
Yes
Heating Type:
Central
Has Cooling:
Yes
Cooling Type:
Central
Has Fuel:
No
Fuel Type:
N/A
Has Basement:
No
Basement Type:
N/A
Has Flooring:
No
Flooring Type:
Carpet
Has Fireplace:
Yes
Fireplace Type:
N/A
Property Details
8500
Yes
No
Type:
N/A
Location:
N/A
Status:
N/A
Number of Spaces:
N/A
No
No
No
No
Yes
No
No
Construction Details
N/A
Brick Veneer
N/A
Hip
N/A
Tax History
Year
Amount
Land
Improvement
Percent Change
Assessment
2020
$8,855
$80,682
$280,767
--%
$361,449
2020
$8,920
$74,600
$274,683
--%
$349,283
2018
$8,267
$68,125
$257,014
--%
$325,139
2017
$8,464
$0
$0
--%
$331,073
2016
$7,660
$0
$0
--%
$296,896
2013
$5,715
$0
$0
--%
$241,051
2013
$5,715
$45,000
$174,137
--%
$219,137
2012
$5,728
$0
$0
--%
$218,862

Average Home Price in 78613
Nearby Properties
Zip Code
Price
Bed
Bath
Sqft
Lot
Sold Date
$609,212
-- Beds
2.5 Baths
2,928 Sqft
8,528 Lot (sqft)
Sold 05/19/2026
$509,381
-- Beds
2.5 Baths
2,467 Sqft
8,600 Lot (sqft)
Sold 10/13/2026
$580,000
-- Beds
2.5 Baths
3,068 Sqft
7,871 Lot (sqft)
Sold 10/13/2026
$589,900
-- Beds
2.5 Baths
3,099 Sqft
10,985 Lot (sqft)
Sold 10/18/2026