Member Features
Find Real Estate Bargain!
Full foreclosure details
Home value, equity and ownership info
Find homes priced below market
Get full access with a FREE Account
Already a member?
$395,000
Listing Price2beds
2baths
1,404sqft
8,060sqft lot
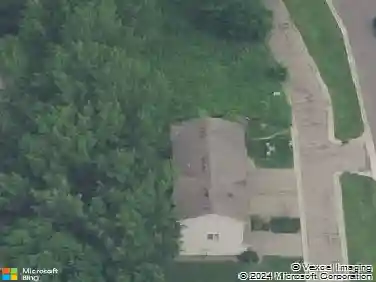
2165 Holloway Ave E, Saint Paul, MN 55109
Member Features
Find Real Estate Bargain!
Full foreclosure details
Home value, equity and ownership info
Find homes priced below market
Get full access with a FREE Account
Already a member?
For Sale
Off Market
Home type
Price / sqft
Year built
Home Details
Tucked away in a serene Maplewood neighborhood, this beautifully maintained home has been lovingly cared for by one owner for over 60 years. Timeless charm meets thoughtful updates throughout, from the crown molding and Ethan Allen custom wallpaper to the Honeywell programmable thermostat and hardwired security system. The living room is anchored by a large bay window and a floor-to-ceiling brick woodburning fireplace flanked by two custom windows, creating a cozy yet elegant gathering space. A formal dining room with its own brick-surround fireplace and built-in hutch adds warmth for entertaining.nThe kitchen features a built-in buffet with glass-front cabinets and backlighting, Andersen windows and patio door, undermount cabinet lighting, an electric range, and a KitchenAid dishwasherplus a reverse osmosis water filtration system.nThe 4-season sunroom is a showstopper, with a vaulted ceiling, ceiling fan, and a Kozy Heat gas fireplace framed by large windows. A patio door leads to the expansive deck with iron railings and stairs down to the fully fenced, professionally landscaped yard.nPractical features abound: wall intercom, Ecowater water softener, 40-gallon water heater, lower-level shower and separate toilet, and incredible built-in storage with cupboards, cabinets, and drawers. The laundry room offers front-load LG washer and dryer, a laundry sink, and abundant cabinetry.nAn attached 2-car garage with rafter storage completes the property. Pre-inspected for your peace
Interior Details
1404
2
2
Has Heating:
Yes
Heating Type:
Yes
Has Cooling:
Yes
Cooling Type:
Central
Has Fuel:
Yes
Fuel Type:
Gas
Has Basement:
No
Basement Type:
Full
Has Flooring:
No
Flooring Type:
N/A
Has Fireplace:
Yes
Fireplace Type:
N/A
Property Details
8060
Yes
Yes
Type:
Garage, Attached
Location:
N/A
Status:
N/A
Number of Spaces:
2
N/A
N/A
N/A
N/A
N/A
N/A
N/A
Construction Details
Ranch
Combination
N/A
N/A
N/A
Tax History
Year
Amount
Land
Improvement
Percent Change
Assessment
2020
$3,316
$0
$0
--%
$204,000
2019
$3,156
$0
$0
--%
$193,000
2018
$2,996
$0
$0
--%
$179,700
2017
$3,062
$0
$0
--%
$175,400
2016
$2,562
$0
$0
--%
$151,500
2014
$2,454
$0
$0
--%
$137,800
2011
$2,302
$0
$0
--%
$143,200

Average Home Price in 55109
Nearby Properties
Zip Code
Price
Bed
Bath
Sqft
Lot
Sold Date
$279,692
3 Beds
2 Baths
1,314 Sqft
8,928 Lot (sqft)
Sold 09/01/2026
$434,456
4 Beds
2 Baths
1,534 Sqft
20,400 Lot (sqft)
Sold 10/26/2026
$379,900
$379,900
4 Beds
2 Baths
1,507 Sqft
36,375 Lot (sqft)
Sold 10/12/2026
$260,000
$260,000
2 Beds
2 Baths
1,255 Sqft
18,091 Lot (sqft)
Sold 10/26/2026
$250,000
$250,000
3 Beds
2 Baths
1,580 Sqft
7,040 Lot (sqft)
Sold 10/27/2026
$439,000
$439,000
4 Beds
2 Baths
1,559 Sqft
9,200 Lot (sqft)
Sold 09/29/2026
$300,000
$300,000
4 Beds
2 Baths
1,540 Sqft
6,150 Lot (sqft)
Sold 10/26/2026
$429,900
$429,900
4 Beds
2 Baths
1,484 Sqft
10,902 Lot (sqft)
Sold 10/26/2026
$320,000
$320,000
3 Beds
3 Baths
1,486 Sqft
28,620 Lot (sqft)
Sold 10/26/2026