Member Features
Find Real Estate Bargain!
Full foreclosure details
Home value, equity and ownership info
Find homes priced below market
Get full access with a FREE Account
Already a member?
$424,900
Listing Price3beds
1.5baths
1,264sqft
20,473sqft lot
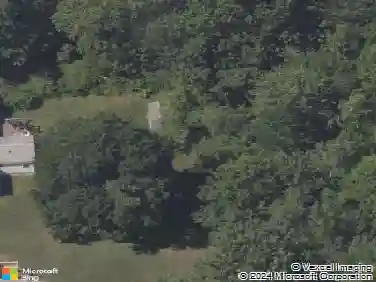
61 Hollister Dr, Rocky Hill, CT 06067
Member Features
Find Real Estate Bargain!
Full foreclosure details
Home value, equity and ownership info
Find homes priced below market
Get full access with a FREE Account
Already a member?
For Sale
Off Market
Home type
Price / sqft
Year built
Home Details
Bring your vision and creativity and have your chance to live in Rocky Hill's highly sought after West end. This charming 3 BR, 2 Full bathroom Ranch just needs a little sweat equity and off you go. The outside of the home just had a brand new roof installed including the plywood underneath. The cedar shingles, trim, windows, and foundation outside have all been freshly painted as well as all 3 bedrooms, hallway and living room inside. All bedrooms and living room have original hard wood floors that are in great condition! Living room has cozy wood burning fireplace with an electric insert, but can also be used to burn real wood. Fully finished basement just had brand new vinyl plank flooring installed. The large recreation room can easily be converted into a 4th bedroom or potential in law suite. Full bathroom, office space, additional play room and huge walk in closet also ready for your enjoyment. Central vacuum through out entire home with newer water heater. Large open, clean garage with workbench, tons of rack storage, and pegboard for hanging tools. Off the kitchen you can enjoy a beautiful outdoor deck leading down to a patio overlooking a large yard with shed for more storage. Located on a quiet street with convenience to grocery stores, great restaurants, pharmacies, highways, fire department, and West Hill School - you simply cannot beat this great location! Book showing today. Owner/Agent
Interior Details
1264
3
1.5
Has Heating:
Yes
Heating Type:
Baseboard
Has Cooling:
No
Cooling Type:
N/A
Has Fuel:
Yes
Fuel Type:
Electric
Has Basement:
No
Basement Type:
Unfinished
Has Flooring:
No
Flooring Type:
N/A
Has Fireplace:
Yes
Fireplace Type:
N/A
Property Details
20473
No
Yes
Type:
Garage, Basement
Location:
N/A
Status:
N/A
Number of Spaces:
1
N/A
N/A
N/A
N/A
N/A
N/A
N/A
Construction Details
Ranch
Wood Siding
N/A
Gable
Asphalt
Tax History
Year
Amount
Land
Improvement
Percent Change
Assessment
2020
$5,986
$92,400
$85,750
--%
$178,150
2019
$5,790
$92,400
$85,750
--%
$178,150
2018
$5,339
$83,090
$81,690
--%
$164,780
2017
$5,207
$83,090
$81,690
--%
$164,780
2016
$5,108
$83,090
$81,690
--%
$164,780
2014
$4,894
$83,090
$81,690
--%
$164,780
2011
$4,783
$70,000
$109,830
--%
$179,830

Average Home Price in 06067
Nearby Properties
Zip Code
Price
Bed
Bath
Sqft
Lot
Sold Date
$414,980
$414,980
4 Beds
2 Baths
1,289 Sqft
24,394 Lot (sqft)
Sold 06/09/2026
$514,621
$514,621
3 Beds
2.5 Baths
1,404 Sqft
30,056 Lot (sqft)
Sold 10/27/2026