
Member Features
Find Real Estate Bargain!
Full foreclosure details
Home value, equity and ownership info
Find homes priced below market
Get full access with a FREE Account
Already a member?
$499,000
Listing Price4beds
2baths
2,508sqft
7,373sqft lot
1421 Hodge St, Mckinney, TX 75071
Member Features
Find Real Estate Bargain!
Full foreclosure details
Home value, equity and ownership info
Find homes priced below market
Get full access with a FREE Account
Already a member?
For Sale
Off Market
Home type
Price / sqft
Year built
Home Details
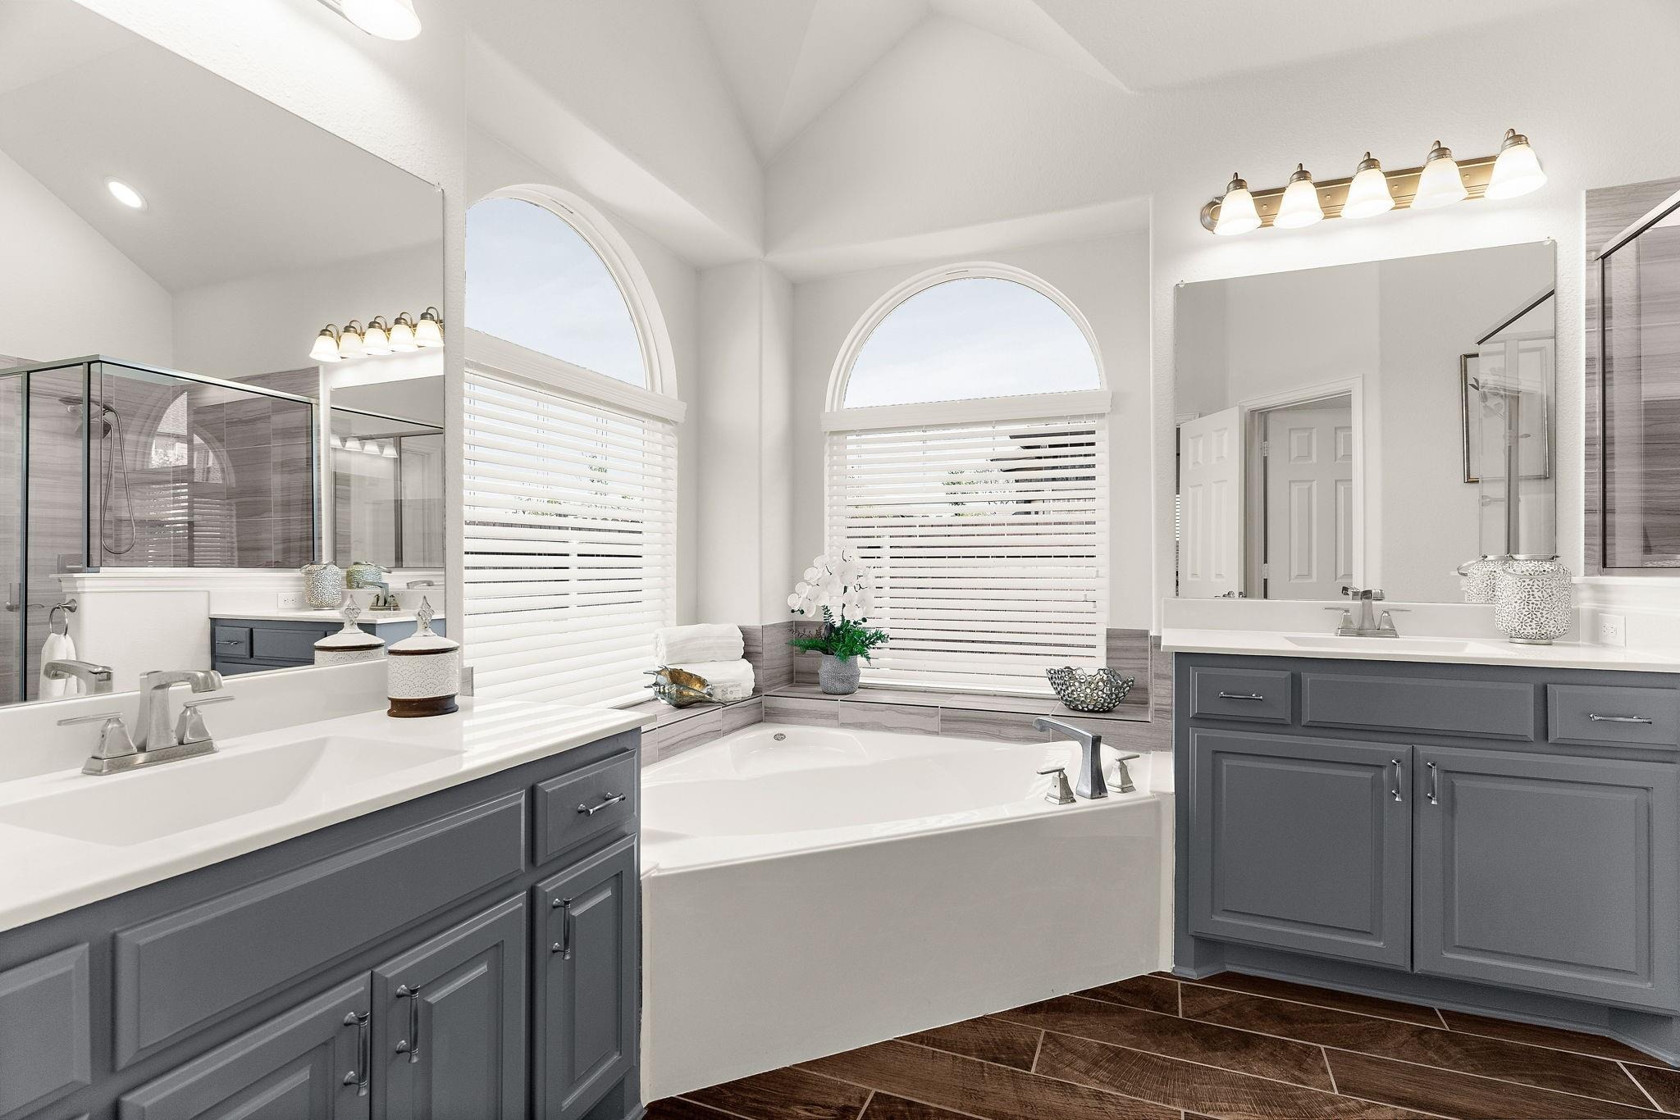
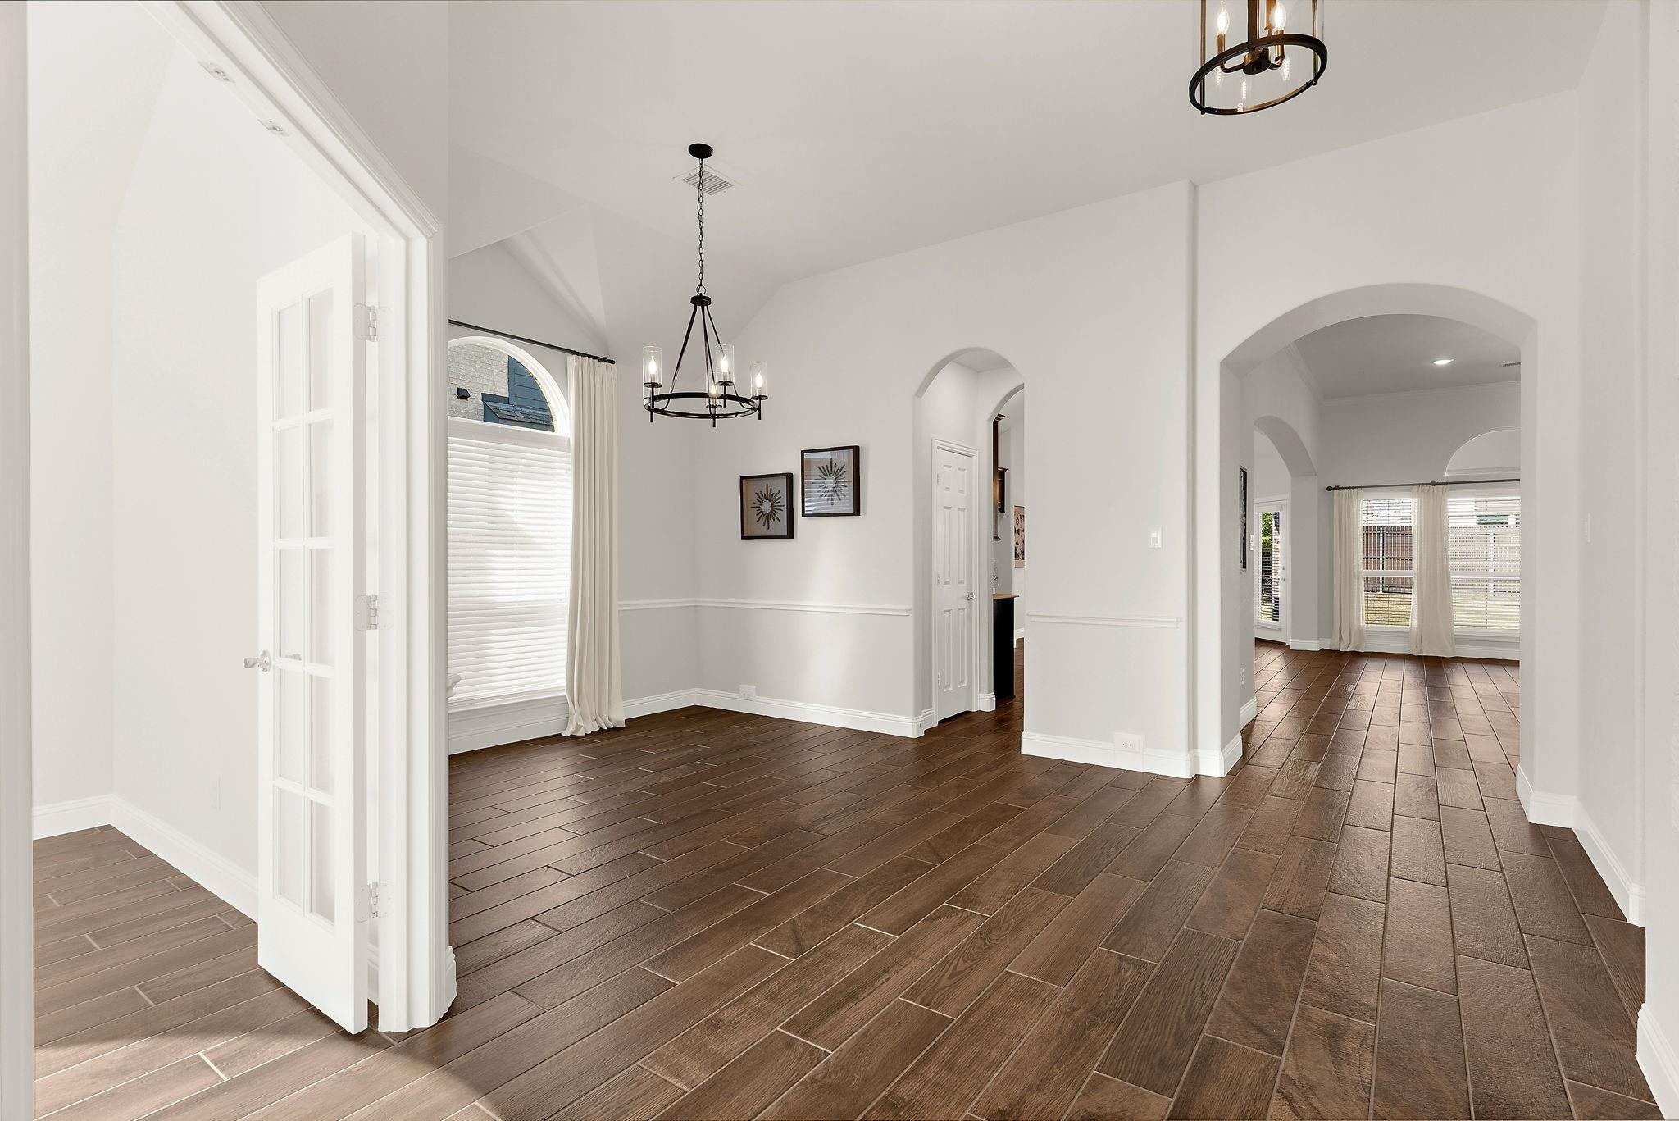
OPEN HOUSE SUNDAY, OCT 11th, 2-4pm! Welcome to 1421 Hodge Street - an immaculate SINGLE-STORY HOME with 4 BEDS + OFFICE + FORMAL DINING by First Texas Homes, featuring a HIGHLY CUSTOMIZED SONOMA FLOOR PLAN unlike any other! Offering the benefits of new construction without the wait or upgrade costs, this exceptional home combines thoughtful design, premium finishes, and everyday functionality. SMART HOME UPGRADES include an industrial-grade WHOLE-HOME WATER FILTRATION AND SOFTENER SYSTEM, TANKLESS WATER HEATER, CENTRAL VACUUM, Ecobee thermostat, Ethernet connections to every room, HomePro security system, Wi-Fi booster, and exterior cameras for comfort, efficiency, and peace of mind. The CUSTOMIZED SONOMA FLOOR PLAN features an EXTENDED LIVING ROOM, EXTENDED COVERED PATIO, EXTENDED GARAGE, and OVERSIZED PRIMARY SUITE. Beautiful finishes include soaring 11-ft ceilings, elegant archways, NEW LIGHT FIXTURES, and WOOD-LIKE TILE flooring throughout. The gourmet kitchen showcases DOUBLE OVENS, Frigidaire Gallery appliances, a 5-burner gas cooktop, upgraded walnut cabinetry with pot drawers, QUARTZ COUNTERTOPS, upgraded tile backsplash, oversized island with storage, WALK-IN PANTRY, and BUTLER'S PANTRY. The spacious living room offers abundant natural light, CROWN MOLDING, and a STONE GAS FIREPLACE. The private office with French doors is ideal for working from home. The OVERSIZED PRIMARY SUITE features vaulted ceilings, bay windows, a spa-inspired bath, and a large walk-in closet.
Interior Details
2508
4
2
Has Heating:
Yes
Heating Type:
Central
Has Cooling:
Yes
Cooling Type:
Central
Has Fuel:
No
Fuel Type:
N/A
Has Basement:
No
Basement Type:
N/A
Has Flooring:
No
Flooring Type:
Ceramic Tile
Has Fireplace:
Yes
Fireplace Type:
N/A
Property Details
7373
No
No
Type:
Garage, Attached
Location:
N/A
Status:
N/A
Number of Spaces:
0
No
Yes
No
No
No
No
No
Construction Details
N/A
Brick
N/A
N/A
N/A
Tax History
Year
Amount
Land
Improvement
Percent Change
Assessment
2020
$7,660
$90,000
$254,228
--%
$344,228
2019
$5,704
$66,600
$177,155
--%
$243,755
0
$0
$0
$0
--%
$0

Average Home Price in 75071
Calculators
Mortgage
Mortgage Calculator
Details for 1421 HODGE ST
Property Debt
Foreclosure Contact Details
Similar Homes Nearby



Guides for Hodge St

This blog post gives an in-depth overview of the current trends and dynamics in the Plano, TX real estate market. It discusses property values, sales volumes, neighborhood variations, impacts of foreclosures and auctions, and overall market health, providing informative insights for prospective buyers and investors.



