
Member Features
Find Real Estate Bargain!
Full foreclosure details
Home value, equity and ownership info
Find homes priced below market
Get full access with a FREE Account
Already a member?
$275,000
Listing Price--beds
1.5baths
1,152sqft
8sqft lot
9170 Hitching Post Ln, Laurel, MD 20723
Member Features
Find Real Estate Bargain!
Full foreclosure details
Home value, equity and ownership info
Find homes priced below market
Get full access with a FREE Account
Already a member?
For Sale
Off Market
Home type
Price / sqft
Year built
Home Details
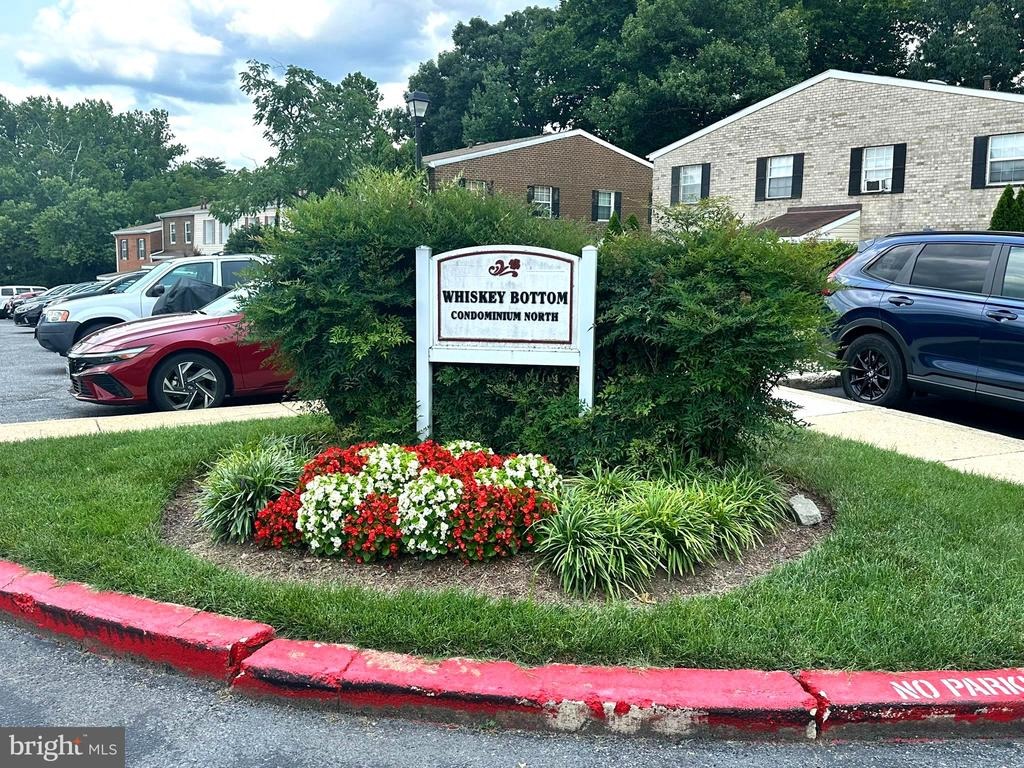
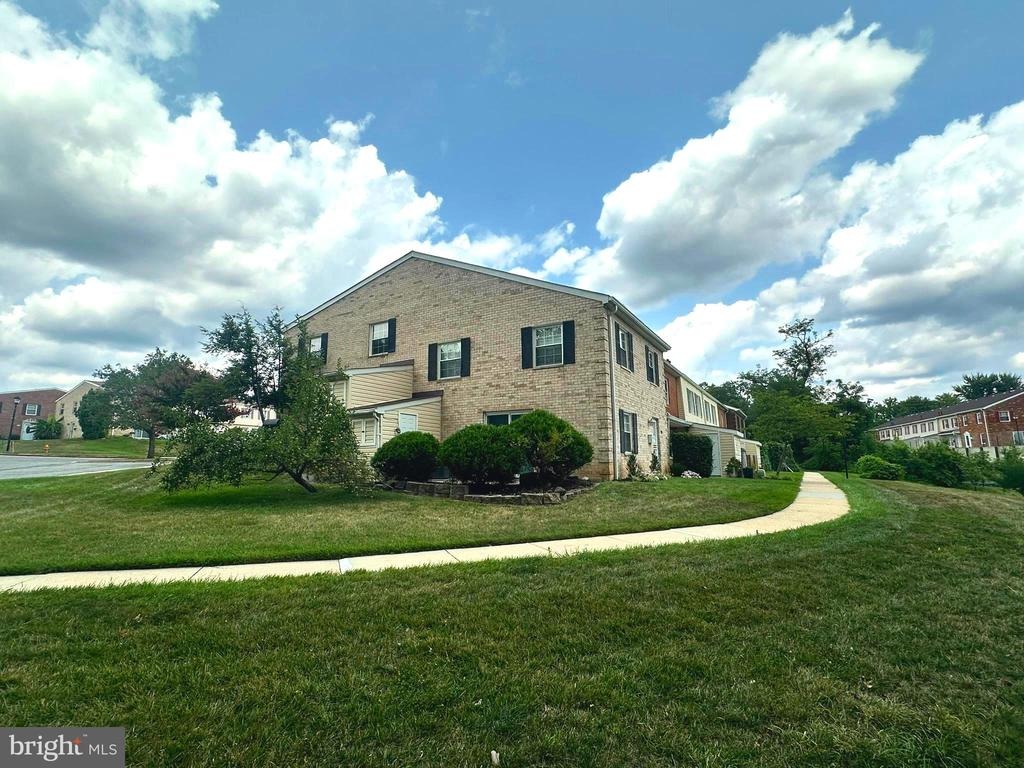
Welcome to 9170 Hitching Post Ln, Unit G - a beautifully updated threebedroom condo in the desirable Whisky Bottom community. This home sits on a quiet, expansive open lot with peaceful wooded views, offering privacy and green scenery from every window.nnInside, youll find a spacious living room, generous bedrooms, and abundant storage throughout. The kitchen and bathrooms have been freshly renovated with modern cabinets, new flooring, and stylish countertops.nnThe incredibly low condo fee includes water, parking, lawn care, and more - providing exceptional value.nnWith convenient access to Route 1, MD32, I95, and nearby Metro stations, commuting is effortless. Freshly painted, professionally cleaned, and truly movein ready. Dont miss this opportunity - schedule your viewing today and see why this condo is the perfect place to call home.
Interior Details
1152
N/A
1.5
Has Heating:
Yes
Heating Type:
Forced Air With Air Conditioning
Has Cooling:
Yes
Cooling Type:
N/A
Has Fuel:
No
Fuel Type:
N/A
Has Basement:
No
Basement Type:
No Basement
Has Flooring:
No
Flooring Type:
N/A
Has Fireplace:
Yes
Fireplace Type:
N/A
Property Details
8
Yes
Yes
Type:
N/A
Location:
N/A
Status:
N/A
Number of Spaces:
N/A
N/A
N/A
N/A
N/A
N/A
N/A
N/A
Construction Details
Townhouse
N/A
N/A
N/A
Composition Shingle
Tax History
Year
Amount
Land
Improvement
Percent Change
Assessment
2021
$2,434
$0
$0
--%
$146,800
2020
$2,325
$62,500
$76,700
--%
$139,200
2019
$2,148
$62,500
$76,700
--%
$139,200
2018
$2,141
$62,500
$76,700
--%
$139,200
2017
$2,240
$62,500
$83,900
--%
$146,400
2015
$2,224
$0
$0
--%
$145,800
2014
$1,994
$62,500
$83,000
--%
$145,500
2012
$1,923
$0
$0
--%
$145,500

Average Home Price in 20723
Nearby Properties
Zip Code
Price
Bed
Bath
Sqft
Lot
Sold Date
$264,502
$264,502
-- Beds
1.5 Baths
1,200 Sqft
39,247 Lot (sqft)
Sold 10/10/2026
$273,500
-- Beds
2.5 Baths
1,188 Sqft
4 Lot (sqft)
Sold 10/06/2026
$282,222
$282,222
-- Beds
1.5 Baths
1,152 Sqft
395,911 Lot (sqft)
Sold 09/22/2026
$249,853
$249,853
-- Beds
1 Baths
1,008 Sqft
27,878 Lot (sqft)
Sold 07/15/2026
$284,679
$284,679
-- Beds
2 Baths
1,152 Sqft
4 Lot (sqft)
Sold 06/18/2026
$262,847
$262,847
-- Beds
2 Baths
1,076 Sqft
395,911 Lot (sqft)
Sold 06/05/2026
$280,315
-- Beds
2.5 Baths
1,188 Sqft
145,490 Lot (sqft)
Sold 06/05/2026
$283,640
-- Beds
2.5 Baths
1,188 Sqft
1,120,594 Lot (sqft)
Sold 05/29/2026
$375,774
$375,774
-- Beds
2.5 Baths
1,220 Sqft
1,785 Lot (sqft)
Sold 05/25/2026





