Member Features
Find Real Estate Bargain!
Full foreclosure details
Home value, equity and ownership info
Find homes priced below market
Get full access with a FREE Account
Already a member?
$555,000
Listing Price4beds
3baths
2,119sqft
3,920sqft lot

844 Historian St, Raleigh, NC 27603
Member Features
Find Real Estate Bargain!
Full foreclosure details
Home value, equity and ownership info
Find homes priced below market
Get full access with a FREE Account
Already a member?
For Sale
Off Market
Home type
Price / sqft
Year built
Home Details
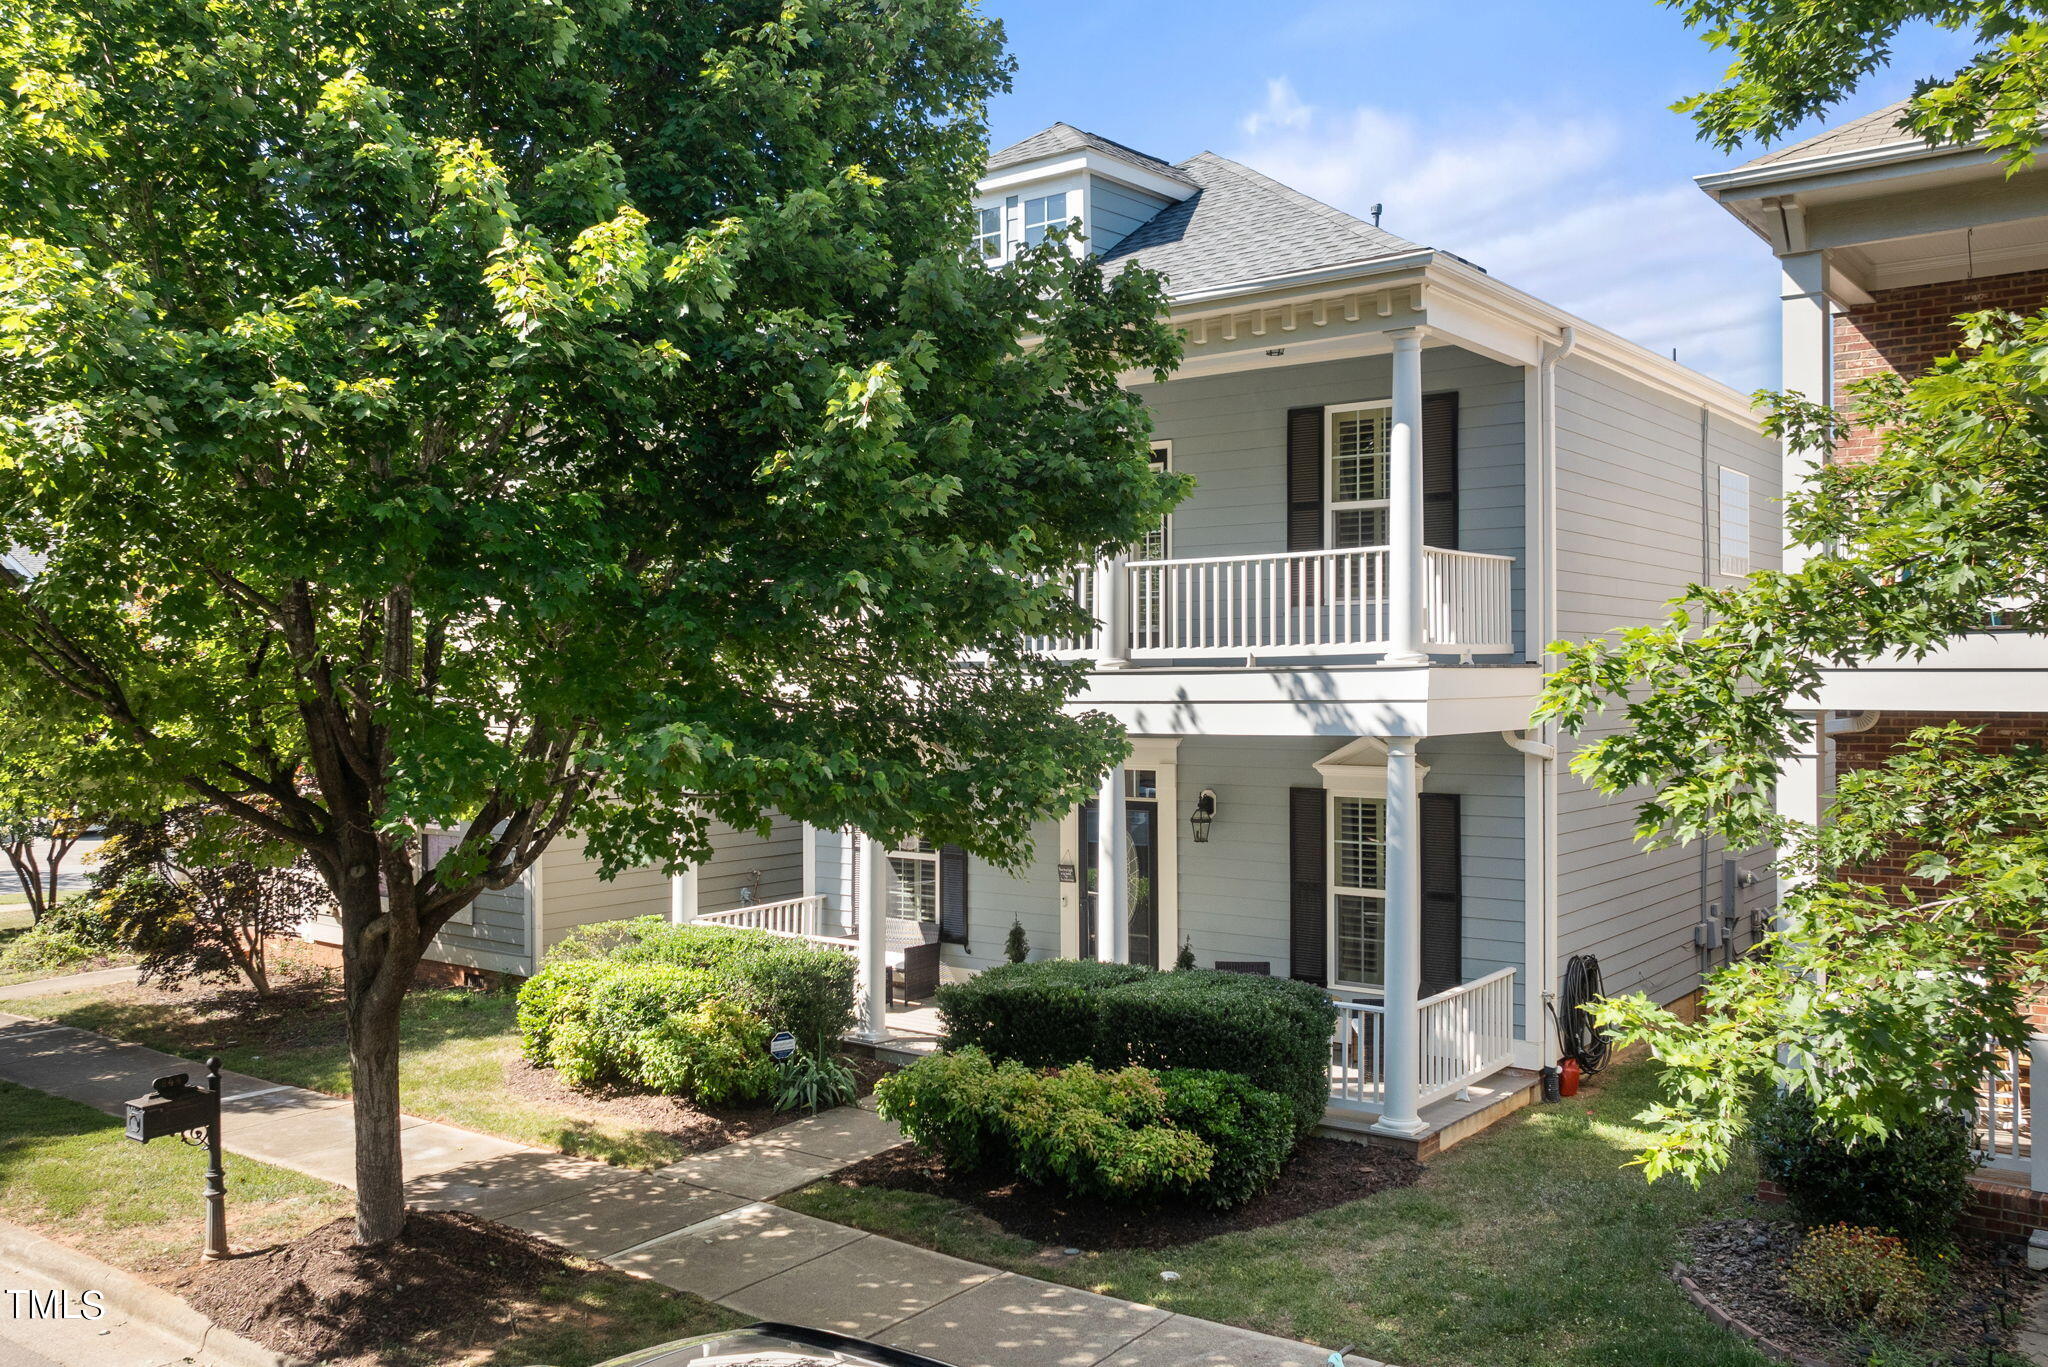
This former Winstar Model house has been meticulously maintained on an idyllic tree-lined street. Don't overlook the green area behind house for additional playspace! This house has several upgrades including trex-board decking on both front decks and rear walkway, triple crown molding, new paint (interior and exterior), plantation shutters, new HVAC (2023), roof (2019), customized wainscoting and built-ins. Flexible area downstairs can be an office or bedroom with full bathroom next to it! Enjoy quiet evenings on the rear screened porch or meet neighbors rocking your front porch! Be sure to check out the neighborhood amenities including pool, tennis and pickleball courts, sand volleyball court and workout room. Lots of community events to get know your neighbors! Only 2 miles to downtown Raleigh!
Interior Details
2119
4
3
Has Heating:
Yes
Heating Type:
Forced Air With Air Conditioning
Has Cooling:
Yes
Cooling Type:
Central
Has Fuel:
No
Fuel Type:
N/A
Has Basement:
No
Basement Type:
N/A
Has Flooring:
No
Flooring Type:
N/A
Has Fireplace:
Yes
Fireplace Type:
N/A
Property Details
3920
Yes
Yes
Type:
N/A
Location:
N/A
Status:
N/A
Number of Spaces:
N/A
No
No
No
No
Yes
No
No
Construction Details
Conventional
N/A
N/A
N/A
N/A
Tax History
Year
Amount
Land
Improvement
Percent Change
Assessment
2020
$3,198
$65,000
$267,741
--%
$332,741
2020
$3,198
$65,000
$267,741
--%
$332,741
2019
$3,098
$60,000
$205,639
--%
$265,639
2018
$2,922
$60,000
$205,639
--%
$265,639
2017
$2,783
$60,000
$205,639
--%
$265,639
2015
$2,955
$60,000
$223,485
--%
$283,485
2014
$2,803
$60,000
$223,485
--%
$283,485
2013
$2,618
$60,000
$223,485
--%
$283,485
2012
$2,618
$60,000
$223,485
--%
$283,485

Average Home Price in 27603
Nearby Properties
Zip Code
Price
Bed
Bath
Sqft
Lot
Sold Date
$362,367
$362,367
-- Beds
2.5 Baths
2,218 Sqft
3,049 Lot (sqft)
Sold 09/22/2026
$456,520
$456,520
-- Beds
2.5 Baths
2,080 Sqft
3,049 Lot (sqft)
Sold 05/26/2026
$495,000
$495,000
4 Beds
3 Baths
2,086 Sqft
12,197 Lot (sqft)
Sold 09/29/2026
$427,576
$427,576
-- Beds
2.5 Baths
2,198 Sqft
3,920 Lot (sqft)
Sold 10/05/2026
$389,900
$389,900
4 Beds
4 Baths
2,127 Sqft
2,178 Lot (sqft)
Sold 09/29/2026
$550,000
-- Beds
2.5 Baths
2,217 Sqft
3,920 Lot (sqft)
Sold 07/10/2025
$565,000
4 Beds
3 Baths
2,422 Sqft
5,227 Lot (sqft)
Sold 09/29/2026
$540,000
$540,000
3 Beds
3 Baths
2,422 Sqft
3,920 Lot (sqft)
Sold 09/29/2026
$575,000
$575,000
3 Beds
2.5 Baths
2,348 Sqft
5,663 Lot (sqft)
Sold 10/05/2026