
Member Features
Find Real Estate Bargain!
Full foreclosure details
Home value, equity and ownership info
Find homes priced below market
Get full access with a FREE Account
Already a member?
$599,000
Listing Price3beds
3baths
1,832sqft
1,654sqft lot
676 E Hinsdale Ave, Littleton, CO 80122
Member Features
Find Real Estate Bargain!
Full foreclosure details
Home value, equity and ownership info
Find homes priced below market
Get full access with a FREE Account
Already a member?
For Sale
Off Market
Home type
Price / sqft
Year built
Home Details
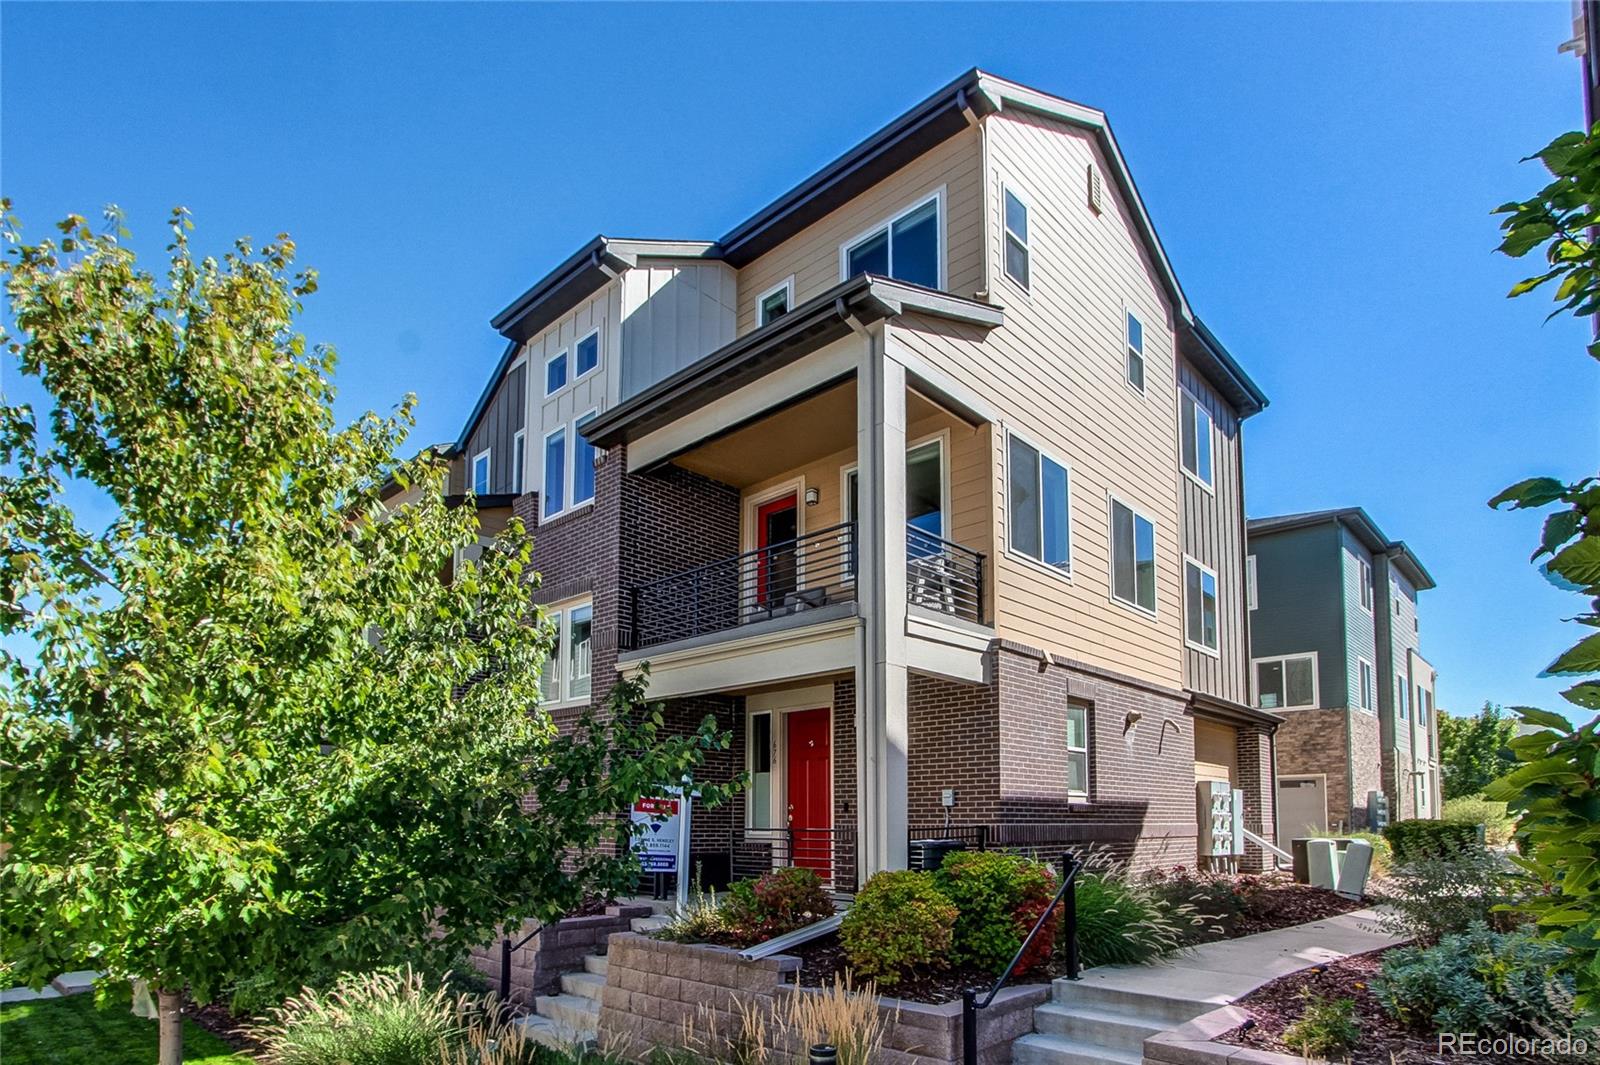
Exceptional townhouse/row house in the heart of Littleton Village. Attached two car garage, low maintenance urban contemporary living with easy access to Old Littleton, Aspen Grove, Highlands Ranch Town Center and more. Home is in turn-key, move in ready condition with high end finishes and contemporary touches throughout. Rare 3 bedroom home, one bedroom conveniently used as a home office space. Open floorplan with living area, balcony, eating area, and inviting kitchen design flow together for great entertaining and functionality. Abundant storage throughout the home. Balcony with views, corner lot with natural light. All appliances, including washer and dryer remain. Window coverings and black-out blinds in primary bedroom are all included. Possession can be very flexible. This is a metropolitan district. Fees range with water usage between $360-390 PER QUARTER. Walking paths, green spaces, park and a real sense of community await you in Littleton Village. Possession and closing are flexible.
Interior Details
1832
3
3
Has Heating:
Yes
Heating Type:
Forced Air With Air Conditioning
Has Cooling:
Yes
Cooling Type:
Central
Has Fuel:
No
Fuel Type:
N/A
Has Basement:
No
Basement Type:
N/A
Has Flooring:
No
Flooring Type:
N/A
Has Fireplace:
Yes
Fireplace Type:
N/A
Property Details
1654
No
No
Type:
Garage, Attached
Location:
N/A
Status:
N/A
Number of Spaces:
2
No
No
No
No
Yes
No
No
Construction Details
Tri-level
Wood Siding
N/A
N/A
Composition Shingle
Tax History
Year
Amount
Land
Improvement
Percent Change
Assessment
2019
$4,799
$7,200
$25,409
--%
$32,609
2019
$4,799
$7,150
$25,232
--%
$32,382
2017
$2,429
$7,200
$21,276
--%
$28,476
2017
$2,429
$7,200
$10,670
--%
$17,870
2016
$384
$787
$0
--%
$787

Average Home Price in 80122
Nearby Properties
Zip Code
Price
Bed
Bath
Sqft
Lot
Sold Date
$548,469
3 Beds
3 Baths
1,832 Sqft
1,654 Lot (sqft)
Sold 05/04/2026
$520,000
3 Beds
3 Baths
1,600 Sqft
1,594 Lot (sqft)
Sold 09/29/2026
$503,619
3 Beds
3 Baths
1,588 Sqft
1,580 Lot (sqft)
Sold 10/06/2026
$472,662
3 Beds
3 Baths
1,600 Sqft
1,580 Lot (sqft)
Sold 10/06/2026
$499,900
3 Beds
3 Baths
1,600 Sqft
1,507 Lot (sqft)
Sold 06/05/2026
$515,000
3 Beds
3 Baths
1,588 Sqft
1,594 Lot (sqft)
Sold 07/16/2026
$579,000
$579,000
3 Beds
3 Baths
1,872 Sqft
2,138 Lot (sqft)
Sold 07/16/2026
$610,000
3 Beds
3 Baths
1,872 Sqft
2,034 Lot (sqft)
Sold 10/05/2026
$582,500
3 Beds
3 Baths
1,832 Sqft
1,691 Lot (sqft)
Sold 07/11/2026







