Member Features
Find Real Estate Bargain!
Full foreclosure details
Home value, equity and ownership info
Find homes priced below market
Get full access with a FREE Account
Already a member?
$650,000
Listing Price3beds
3baths
1,760sqft
2,096sqft lot
574 E Hinsdale Ave, Littleton, CO 80122
Member Features
Find Real Estate Bargain!
Full foreclosure details
Home value, equity and ownership info
Find homes priced below market
Get full access with a FREE Account
Already a member?
For Sale
Off Market
Home type
Price / sqft
Year built
Home Details
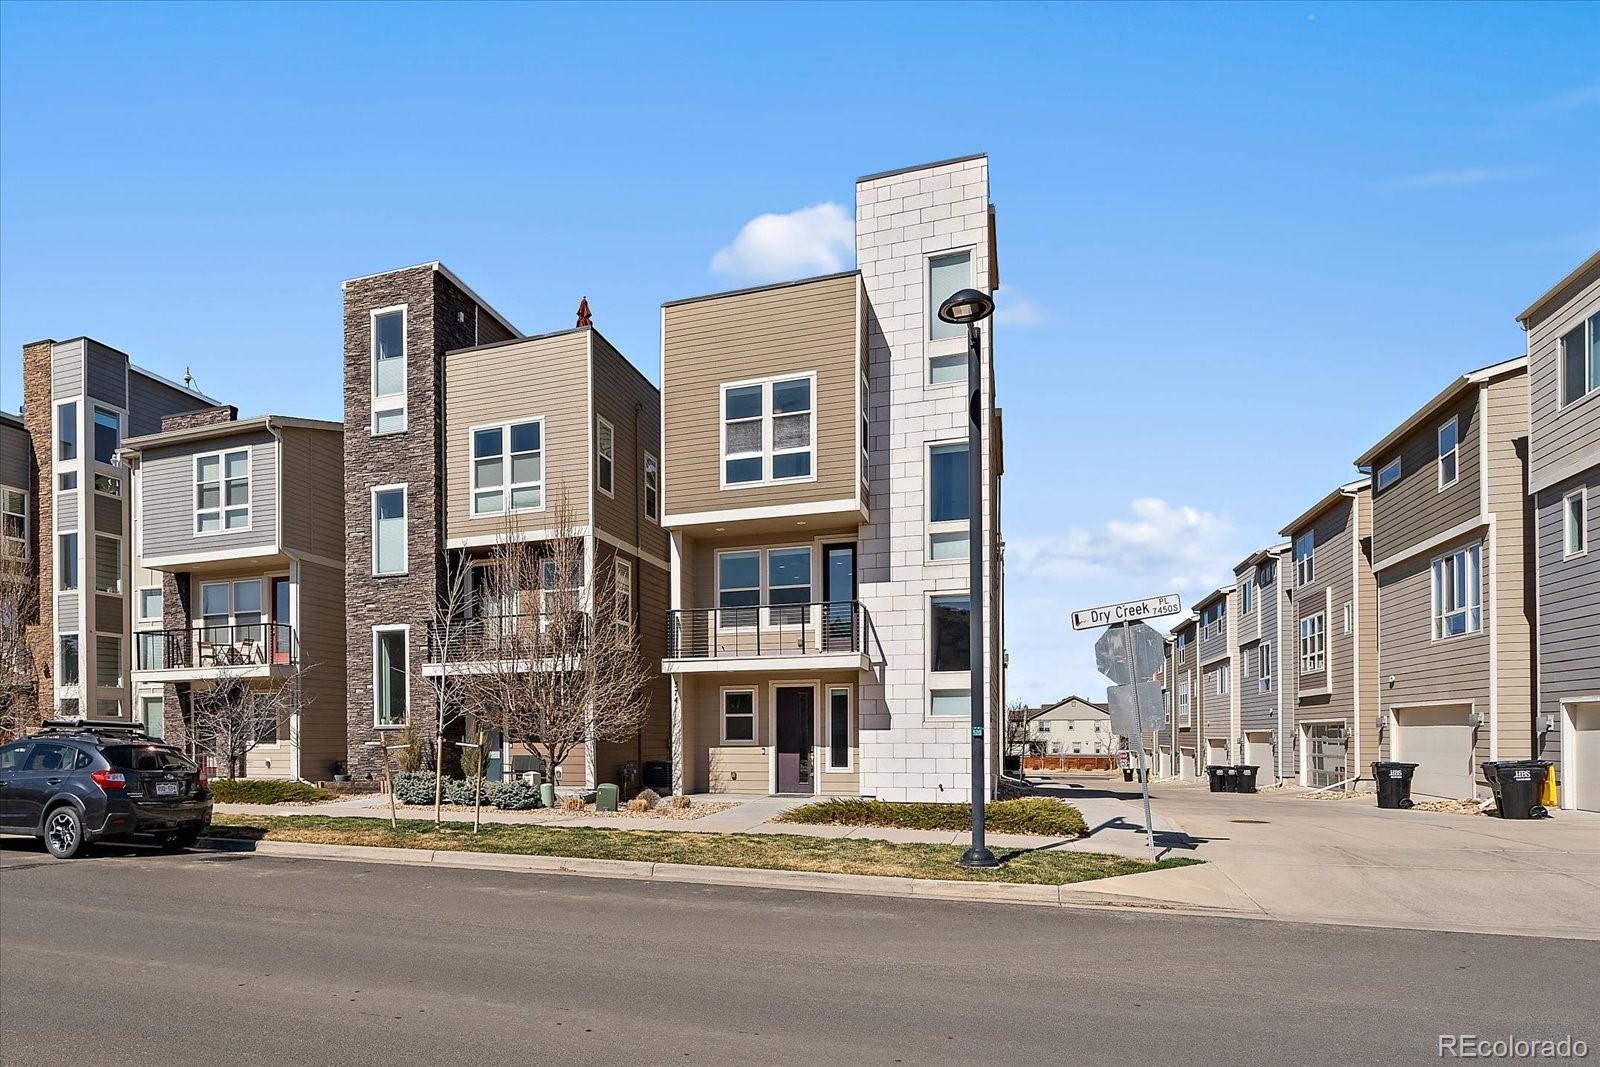
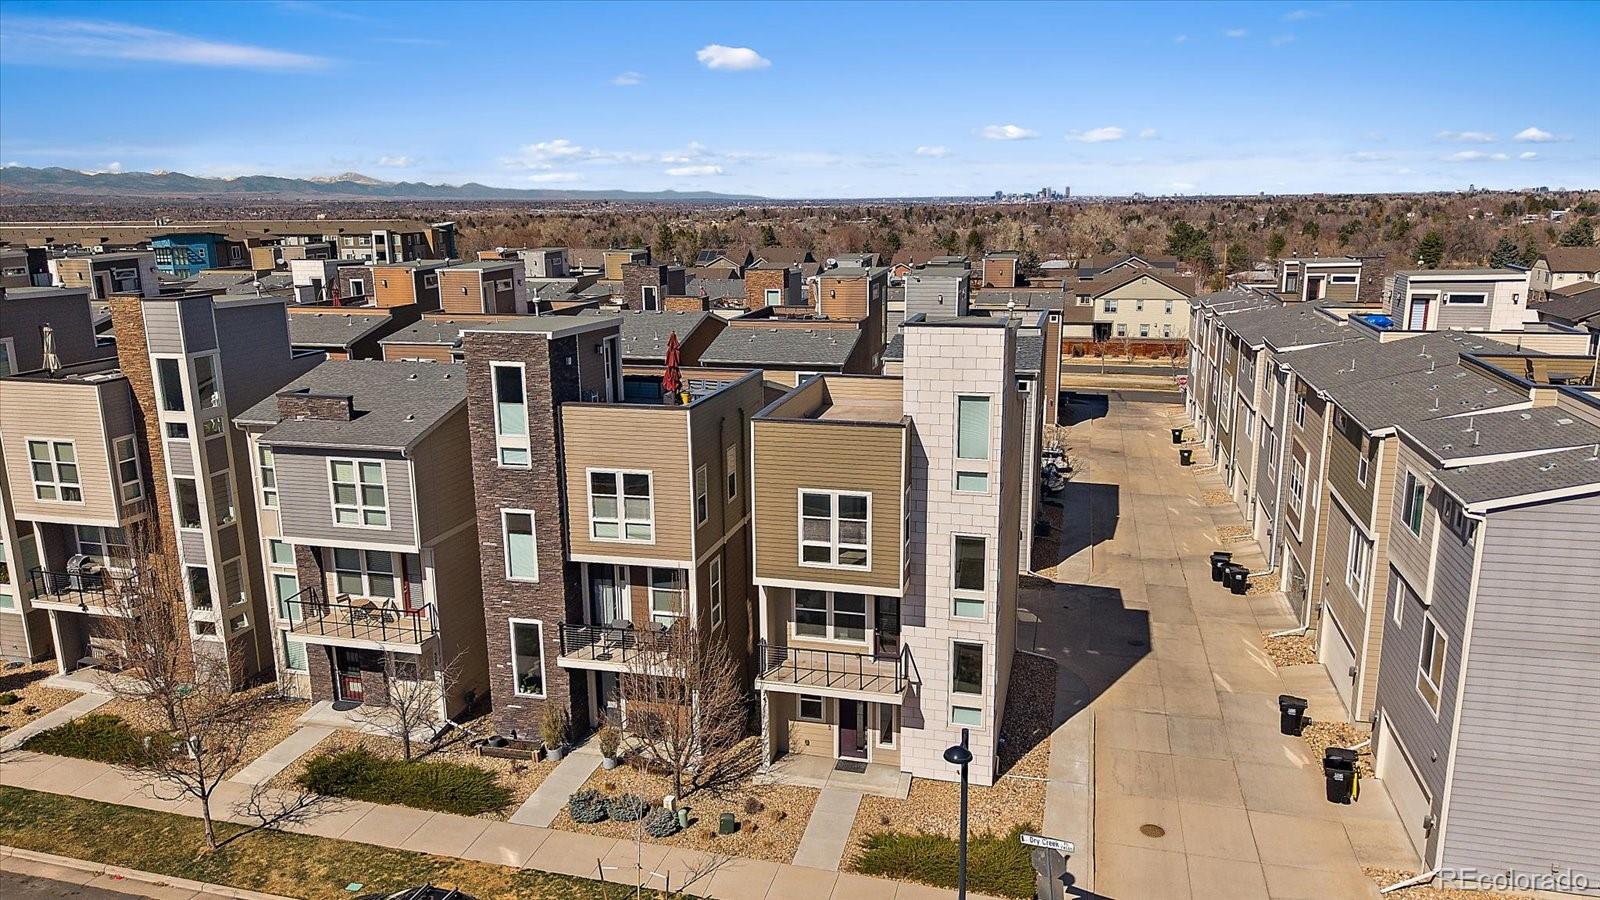
Mountain views from the rooftop and southern natural light everywhere with this Cityscape beauty located at the end of a cluster of homes in Littleton Village! Enter through the front door or attached 2-car garage into a large foyer with additional mudroom area, office or studio. Up the first sun drenched staircase, is the dining area and family room adjacent to a gorgeous kitchen with quartz counters, double oven, gas range and walk-in pantry. Off the family room is a south facing balcony with a gas stub for grilling. Through the kitchen is a full bathroom and bedroom with a ceiling fan. Up the next set of stairs are two bedroom suites with full bathrooms. The primary suite features a ceiling fan, walk-in closet, an expansive shower and double sinks set in a quartz countertop. The guest bedroom has a ceiling fan and full bath ensuite. The laundry closet, with included washer and dryer, are on the same level as the two bedrooms. Then the really fun part - up the stairs to the incredible rooftop! Stunning mountain views, a gas stub for grilling and a water spigot to keep it all perfect. Simply a superb location in Littleton Village which is just minutes away from C470 & Broadway, the Highline Canal, grocery stores, restaurants, parks and more!
Interior Details
1760
3
3
Has Heating:
Yes
Heating Type:
Forced Air With Air Conditioning
Has Cooling:
Yes
Cooling Type:
Central
Has Fuel:
No
Fuel Type:
N/A
Has Basement:
No
Basement Type:
N/A
Has Flooring:
No
Flooring Type:
N/A
Has Fireplace:
Yes
Fireplace Type:
N/A
Property Details
2096
No
No
Type:
Driveway
Location:
N/A
Status:
N/A
Number of Spaces:
0
No
No
No
No
Yes
No
No
Construction Details
Tri-level
Wood Siding
N/A
N/A
Composition Shingle
Tax History
Year
Amount
Land
Improvement
Percent Change
Assessment
2019
$5,884
$14,760
$25,214
--%
$39,974
2019
$5,884
$14,658
$25,039
--%
$39,697
2017
$2,503
$10,800
$22,730
--%
$33,530
2017
$2,503
$12,960
$5,450
--%
$18,410
2016
$725
$1,486
$0
--%
$1,486

Average Home Price in 80122
Nearby Properties
Zip Code
Price
Bed
Bath
Sqft
Lot
Sold Date
$635,000
5 Beds
3 Baths
1,519 Sqft
14,026 Lot (sqft)
Sold 09/29/2026
$550,000
3 Beds
3 Baths
1,888 Sqft
9,453 Lot (sqft)
Sold 10/13/2026
$675,000
$675,000
3 Beds
3.5 Baths
1,784 Sqft
12,327 Lot (sqft)
Sold 10/13/2026
$650,749
$650,749
2 Beds
2.5 Baths
1,998 Sqft
10,237 Lot (sqft)
Sold 10/13/2026
$651,211
$651,211
3 Beds
2 Baths
1,722 Sqft
1,845 Lot (sqft)
Sold 10/13/2026
$595,000
3 Beds
3 Baths
1,747 Sqft
1,968 Lot (sqft)
Sold 06/17/2026
$665,000
$665,000
2 Beds
4 Baths
1,760 Sqft
2,278 Lot (sqft)
Sold 09/29/2026
$625,000
2 Beds
1 Baths
1,747 Sqft
1,968 Lot (sqft)
Sold 11/15/2025
$642,846
2 Beds
3 Baths
1,760 Sqft
1,968 Lot (sqft)
Sold 10/13/2026