
Member Features
Find Real Estate Bargain!
Full foreclosure details
Home value, equity and ownership info
Find homes priced below market
Get full access with a FREE Account
Already a member?
$500,000
Listing Price4beds
3baths
1,863sqft
23,454sqft lot
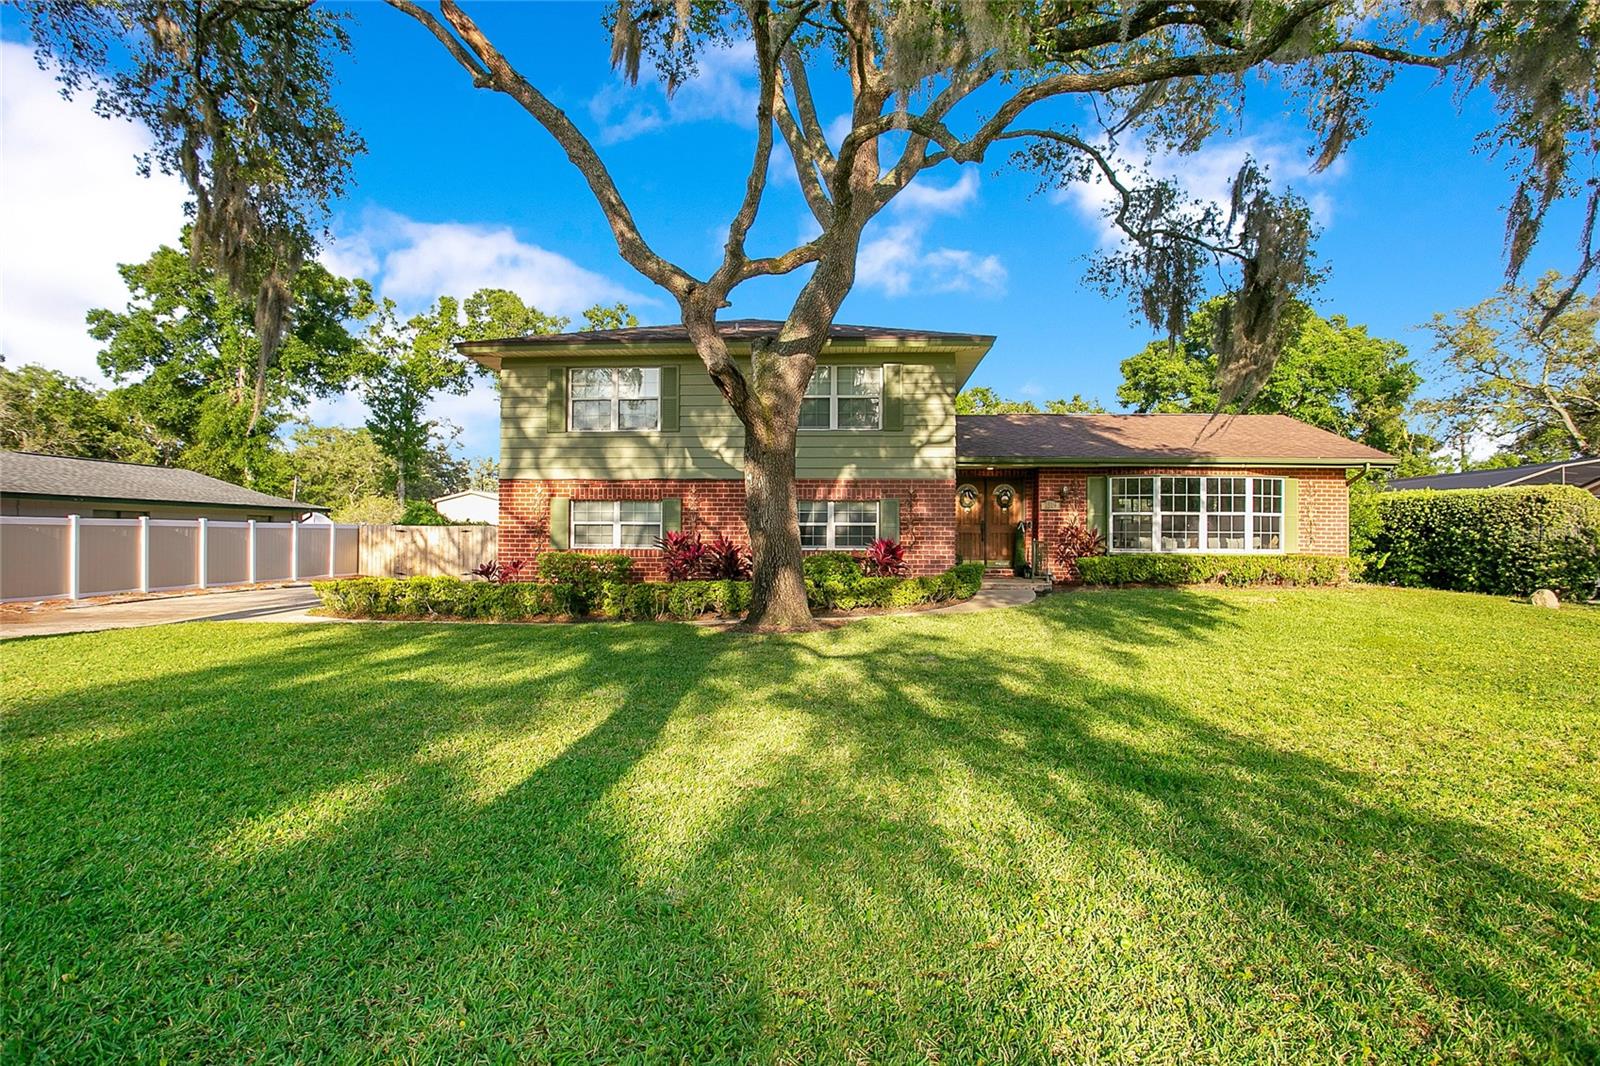
1519 Hillway Rd, Apopka, FL 32703
Member Features
Find Real Estate Bargain!
Full foreclosure details
Home value, equity and ownership info
Find homes priced below market
Get full access with a FREE Account
Already a member?
For Sale
Off Market
Home type
Price / sqft
Year built
Home Details
PRICE IMPROVEMENT! Step inside this immaculate 4-bedroom, 2.5-bathroom retreat nestled in the desirable Bear Lake Highlands community of Apopka. With no HOA fees and resting on an oversized lot spanning over half an acre. As you step inside, the split floorplan invites you to explore seamlessly. Straight ahead, a well-appointed kitchen awaits, while to the right, the inviting living room beckons with abundant natural light cascading through the expansive bay window. To the left, a staircase leads to the second floor for convenient access upon arrival. The dining room, adorned with a captivating pendant light and bathed in natural light from double doors leading to the wooden deck, sets the stage for memorable meals. Adjacent, the chefs dream kitchen features stunning wooden cabinetry, crown molding, and built-in amenities like a pantry and desk seating area. The breakfast nook offers a cozy space for casual family meals, while a second living/family room, accessible via stairs from the kitchen, provides additional gathering space with its own access to the backyard. Upstairs, the bedrooms await, each generously sized and bathed in natural light. The master suite is a serene retreat, boasting an attached bathroom with a double vanity sink, walk-in closet, and a luxurious garden tub for unwinding after a long day. Outside, step onto the custom wooden deck overlooking the private pool, where relaxation and entertainment blend seamlessly against the backdrop of the expansive back
Interior Details
1863
4
3
Has Heating:
Yes
Heating Type:
Forced Air With Air Conditioning
Has Cooling:
Yes
Cooling Type:
Central
Has Fuel:
Yes
Fuel Type:
Electric
Has Basement:
No
Basement Type:
N/A
Has Flooring:
No
Flooring Type:
Carpet
Has Fireplace:
Yes
Fireplace Type:
N/A
Property Details
23454
No
No
Type:
Garage, Attached
Location:
N/A
Status:
N/A
Number of Spaces:
2
No
No
No
No
Yes
No
No
Construction Details
N/A
Concrete Block
N/A
Gable/hip
Composition Shingle
Tax History
Year
Amount
Land
Improvement
Percent Change
Assessment
2020
$1,923
$0
$0
--%
$147,030
2019
$1,965
$0
$0
--%
$143,724
2018
$1,938
$0
$0
--%
$141,044
2017
$1,898
$0
$0
--%
$138,143
2016
$1,869
$0
$0
--%
$135,302
2014
$1,942
$0
$0
--%
$133,295
2013
$1,900
$0
$0
--%
$131,325
2012
$1,888
$0
$0
--%
$129,791

Average Home Price in 32703
Nearby Properties
Zip Code
Price
Bed
Bath
Sqft
Lot
Sold Date
$393,457
$393,457
3 Beds
2 Baths
1,628 Sqft
17,145 Lot (sqft)
Sold 09/23/2026
$385,901
$385,901
3 Beds
2 Baths
1,603 Sqft
14,861 Lot (sqft)
Sold 09/03/2026
$529,950
$529,950
4 Beds
2 Baths
2,014 Sqft
32,052 Lot (sqft)
Sold 08/12/2026
$366,357
$366,357
3 Beds
2 Baths
1,665 Sqft
11,818 Lot (sqft)
Sold 07/09/2026
$307,957
4 Beds
2 Baths
1,902 Sqft
43,601 Lot (sqft)
Sold 07/07/2026
$399,000
$399,000
3 Beds
3 Baths
1,994 Sqft
62,361 Lot (sqft)
Sold 10/05/2026
$373,366
$373,366
3 Beds
2 Baths
1,670 Sqft
7,863 Lot (sqft)
Sold 09/29/2026
$388,948
$388,948
3 Beds
2 Baths
1,669 Sqft
7,831 Lot (sqft)
Sold 10/06/2026
$385,000
4 Beds
2 Baths
2,128 Sqft
7,675 Lot (sqft)
Sold 09/29/2026
Calculators
Mortgage
Mortgage Calculator
Details for 1519 HILLWAY RD
Property Debt
Foreclosure Contact Details
Similar Homes Nearby


Guides for Hillway Rd

Santa Ana’s real estate market shows substantial growth, with home values reaching $970K in June 2024, up from $799.5K in July 2023. Neighboring cities also display varied market trends. The data indicates a promising market for potential buyers and investors.



