Member Features
Find Real Estate Bargain!
Full foreclosure details
Home value, equity and ownership info
Find homes priced below market
Get full access with a FREE Account
Already a member?
$750,000
Listing Price4beds
3baths
3,334sqft
83,635sqft lot
15797 Hillside Dr, Vandalia, MI 49095
Member Features
Find Real Estate Bargain!
Full foreclosure details
Home value, equity and ownership info
Find homes priced below market
Get full access with a FREE Account
Already a member?
For Sale
Off Market
Home type
Price / sqft
Year built
Home Details
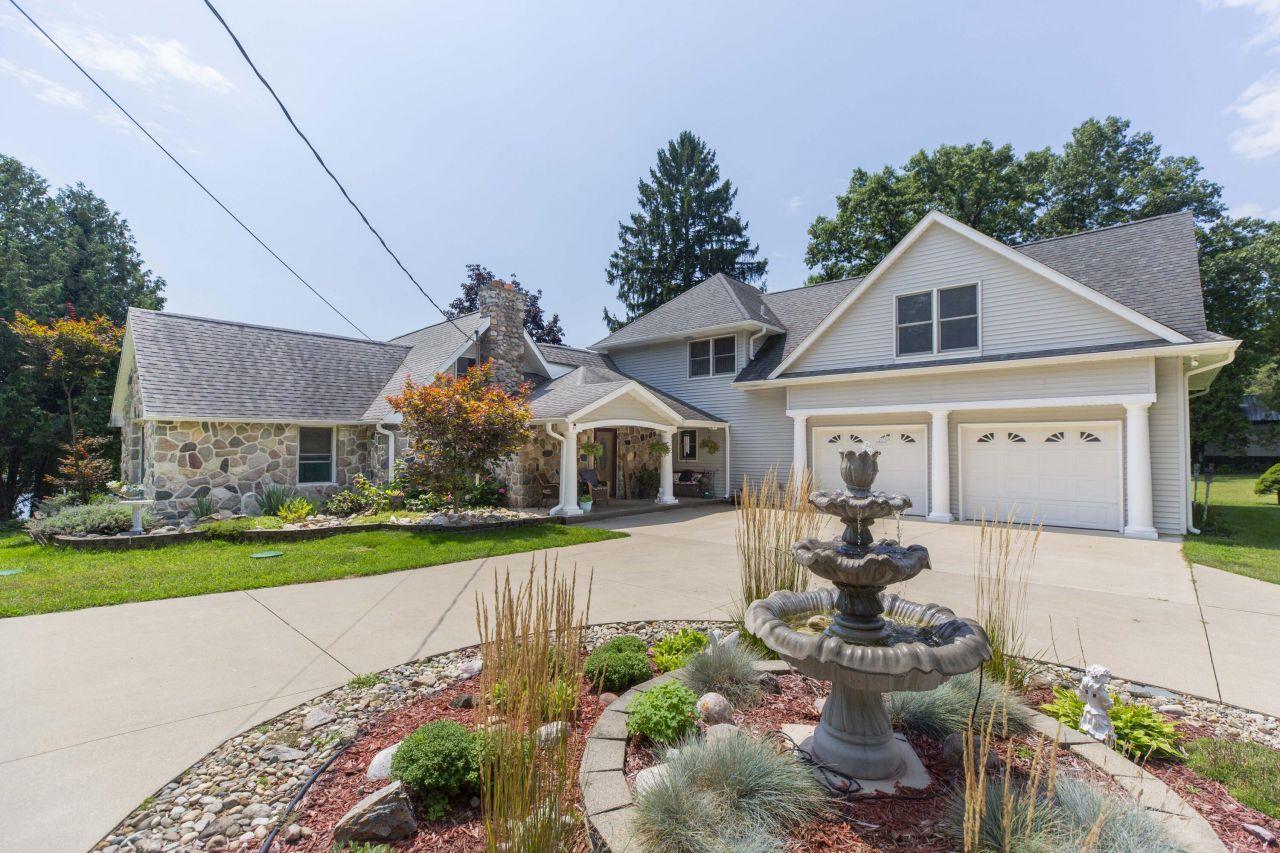
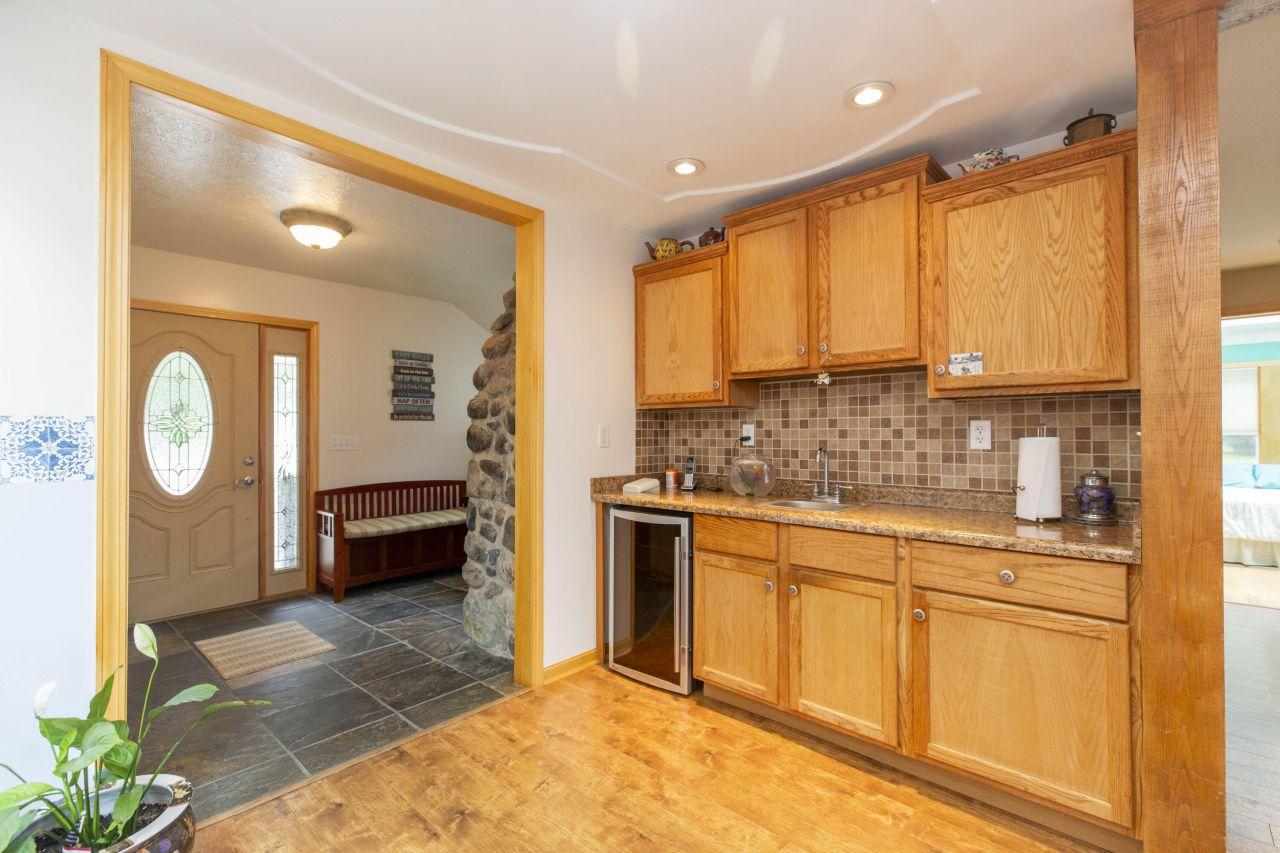
Enjoy peaceful frontage on quiet Lewis Lake with easy access to all-sports Donnell Lake. Set on 2.3 manicured acres with 210 feet of shoreline, this private retreat blends classic lake cottage charm with modern updates from a 2006 expansion. The home features cathedral ceilings, skylights, and lake views throughout, plus a cozy wood stove, built-in coffee/wet bar, and a second-level overlook. Two spacious primary suites offer flexibility for guests. Outdoors, enjoy a gentle walk to the water and multiple patios and decks. Storage is abundant with an oversized attached garage and a detached two-car garage. Recent updates include a new septic system, deck, skylights (2023), and HVAC (2025). Enjoy the best of both worlds with serene frontage on quiet Lewis Lake, while just moments away from the excitement of jet skis and ski boats on all-sports Donnell Lake. If you've been searching for lake life without sacrificing space and privacy, this rare offering delivers. Set on 2.3 beautifully manicured acres with 210 feet of water frontage, this property feels like your own private retreat. The original home's charm was thoughtfully expanded in 2006, blending classic lake cottage character with the modern comforts today's buyers expect. Inside, you'll find soaring cathedral ceilings, skylights that flood the home with natural light, and stunning lake views from nearly every room. A second-level lookout over the original family room offers a unique vantage point, while the cozy wood sto
Interior Details
3334
4
3
Has Heating:
Yes
Heating Type:
Forced Air With Air Conditioning
Has Cooling:
No
Cooling Type:
N/A
Has Fuel:
No
Fuel Type:
N/A
Has Basement:
No
Basement Type:
N/A
Has Flooring:
No
Flooring Type:
N/A
Has Fireplace:
Yes
Fireplace Type:
N/A
Property Details
83635
No
No
Type:
N/A
Location:
N/A
Status:
N/A
Number of Spaces:
N/A
N/A
N/A
N/A
N/A
N/A
N/A
N/A
Construction Details
Ranch
N/A
N/A
N/A
N/A
Tax History
Year
Amount
Land
Improvement
Percent Change
Assessment
2019
$2,422
$0
$0
--%
$202,800
2019
$2,422
$0
$0
--%
$194,000
2018
$1,098
$0
$0
--%
$174,000
2017
$1,076
$0
$0
--%
$174,700
2016
$1,066
$0
$0
--%
$172,700

Average Home Price in 49095