
Member Features
Find Real Estate Bargain!
Full foreclosure details
Home value, equity and ownership info
Find homes priced below market
Get full access with a FREE Account
Already a member?
$865,000
Listing Price5beds
4baths
2,524sqft
28,793sqft lot
2121 Hillside Dr, San Angelo, TX 76904
Member Features
Find Real Estate Bargain!
Full foreclosure details
Home value, equity and ownership info
Find homes priced below market
Get full access with a FREE Account
Already a member?
For Sale
Off Market
Home type
Price / sqft
Year built
Home Details
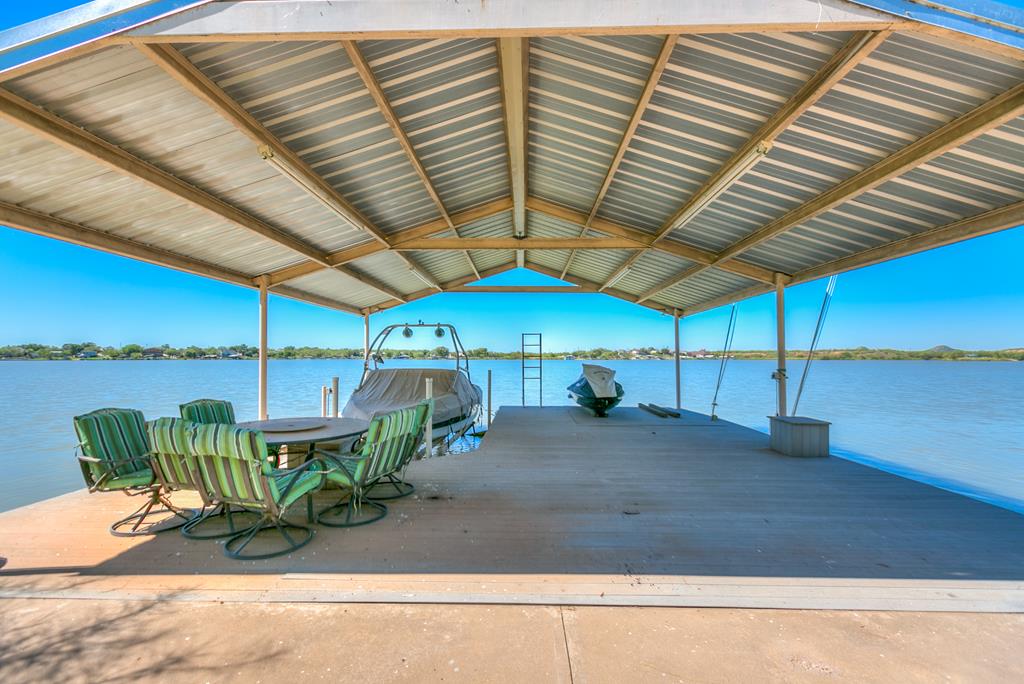
STUNNING VIEWS FROM EVERY ROOM! The main level features an open living area with a spacious living room, dining room, and a chef's kitchen complete with built-in ovens and quartz countertops. A wall of windows leads to a screened balcony wrapped in wood for a cozy cabin feel, overlooking Lake Nasworthy and Twin Buttes with incredible sunsets. Off the kitchen is a pantry and laundry room, while the master suite offers a fireplace, soaking tub, separate shower, and dual walk-in closets. An executive office with custom built-ins and a full guest bath are also on this level. Upstairs, two large bedrooms can be divided into four separate rooms with smart dividers, each with a full bathroom and stunning views. The property includes a second lot, a massive RV garage, and a single-car garage. On the water, the modern dock features composite decking, a metal roof, a undermount wakeboat lift, two PWC lifts, mooring pole, great water depth for easy lake access. *watercraft and furniture included*
Interior Details
2524
5
4
Has Heating:
No
Heating Type:
N/A
Has Cooling:
No
Cooling Type:
N/A
Has Fuel:
No
Fuel Type:
N/A
Has Basement:
No
Basement Type:
N/A
Has Flooring:
No
Flooring Type:
N/A
Has Fireplace:
Yes
Fireplace Type:
N/A
Property Details
28793
No
No
Type:
Garage, Attached
Location:
N/A
Status:
N/A
Number of Spaces:
1
No
No
No
No
No
No
No
Construction Details
N/A
N/A
N/A
N/A
N/A
Tax History
Year
Amount
Land
Improvement
Percent Change
Assessment
2020
$13,984
$140,730
$428,400
--%
$569,130
2019
$14,404
$140,730
$428,400
--%
$569,130
2018
$14,187
$140,730
$422,030
--%
$562,760
2017
$13,618
$140,730
$402,160
--%
$542,890
2016
$13,759
$195,120
$350,150
--%
$545,270

Average Home Price in 76904




