
Member Features
Find Real Estate Bargain!
Full foreclosure details
Home value, equity and ownership info
Find homes priced below market
Get full access with a FREE Account
Already a member?
$339,900
Listing Price3beds
2baths
1,456sqft
13,068sqft lot
54 Hillside Dr, Carlisle, PA 17013
Member Features
Find Real Estate Bargain!
Full foreclosure details
Home value, equity and ownership info
Find homes priced below market
Get full access with a FREE Account
Already a member?
For Sale
Off Market
Home type
Price / sqft
Year built
Home Details
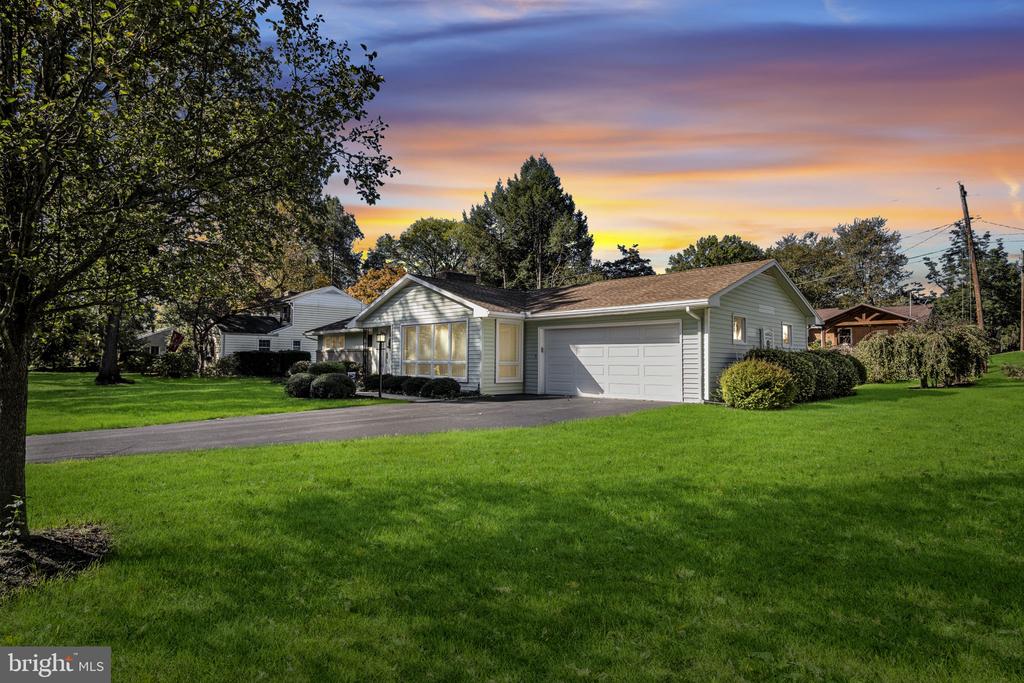
This charming ranch home, located within walking distance to Mooreland Elementary School and in close proximity to Dickinson College and interstate access, is a true gem. It has been lovingly maintained by its original owners and updated over the years. You're greeted by a spacious foyer that leads to an open-concept living room and dining room. A beautiful brick fireplace and floor-to-ceiling newer Anderson windows fill the space with natural light. The remodeled kitchen is a highlight, offering a large center island with ample storage, plenty of cabinets, and generous counter space. You can access the sunroom from the kitchen, which provides additional living space with sliding glass doors that allow sunlight to fill the room. The sunroom also has a back staircase entrance to the basement. Step outside the sunroom to a beautiful patio area. The first-level bath offers double sinks, a newer walk-in shower, and a separate bathtub. There are three bedrooms, with the primary bedroom featuring two large closets for ample storage. The finished basement includes a large living room and a separate room with a closet that can be used as an additional bedroom/exercise room/office. A full bath and laundry room are also located in the basement. The mechanicals include a newer furnace, a recent hot water heater, and a brand-new oil tank. A newer roof and Anderson windows ensure energy efficiency and comfort. A spacious two-car garage completes this well-maintained home. Schedule yo
Interior Details
1456
3
2
Has Heating:
Yes
Heating Type:
Forced Air With Air Conditioning
Has Cooling:
Yes
Cooling Type:
N/A
Has Fuel:
Yes
Fuel Type:
Oil
Has Basement:
No
Basement Type:
Full
Has Flooring:
No
Flooring Type:
N/A
Has Fireplace:
Yes
Fireplace Type:
N/A
Property Details
13068
Yes
Yes
Type:
N/A
Location:
N/A
Status:
N/A
Number of Spaces:
N/A
N/A
N/A
N/A
N/A
N/A
N/A
N/A
Construction Details
N/A
Vinyl
N/A
N/A
N/A
Tax History
Year
Amount
Land
Improvement
Percent Change
Assessment
2020
$4,054
$52,600
$142,700
--%
$195,300
2019
$3,969
$52,600
$142,700
--%
$195,300
2018
$3,885
$52,600
$142,700
--%
$195,300
2017
$3,807
$52,600
$142,700
--%
$195,300
2016
$3,682
$52,600
$142,700
--%
$195,300
2014
$3,558
$52,600
$142,700
--%
$195,300
2012
$3,391
$52,600
$142,700
--%
$195,300

Average Home Price in 17013
Nearby Properties
Zip Code
Price
Bed
Bath
Sqft
Lot
Sold Date
$242,486
$242,486
3 Beds
1 Baths
1,248 Sqft
3,485 Lot (sqft)
Sold 06/03/2026
$239,000
$239,000
3 Beds
1 Baths
1,431 Sqft
6,970 Lot (sqft)
Sold 09/29/2026
$193,265
$193,265
3 Beds
1.5 Baths
1,429 Sqft
2,178 Lot (sqft)
Sold 10/06/2026
$279,000
$279,000
3 Beds
2 Baths
1,488 Sqft
20,038 Lot (sqft)
Sold 10/05/2026
$669,437
$669,437
5 Beds
2 Baths
1,643 Sqft
6,534 Lot (sqft)
Sold 10/06/2026
$249,900
$249,900
3 Beds
2 Baths
1,528 Sqft
1,742 Lot (sqft)
Sold 10/05/2026





