
Member Features
Find Real Estate Bargain!
Full foreclosure details
Home value, equity and ownership info
Find homes priced below market
Get full access with a FREE Account
Already a member?
$2,999,000
Listing Price6beds
7baths
11,815sqft
74,270sqft lot
6029 Hillsborough CT Sw, Grandville, MI 49418
Member Features
Find Real Estate Bargain!
Full foreclosure details
Home value, equity and ownership info
Find homes priced below market
Get full access with a FREE Account
Already a member?
For Sale
Off Market
Home type
Price / sqft
Year built
Home Details
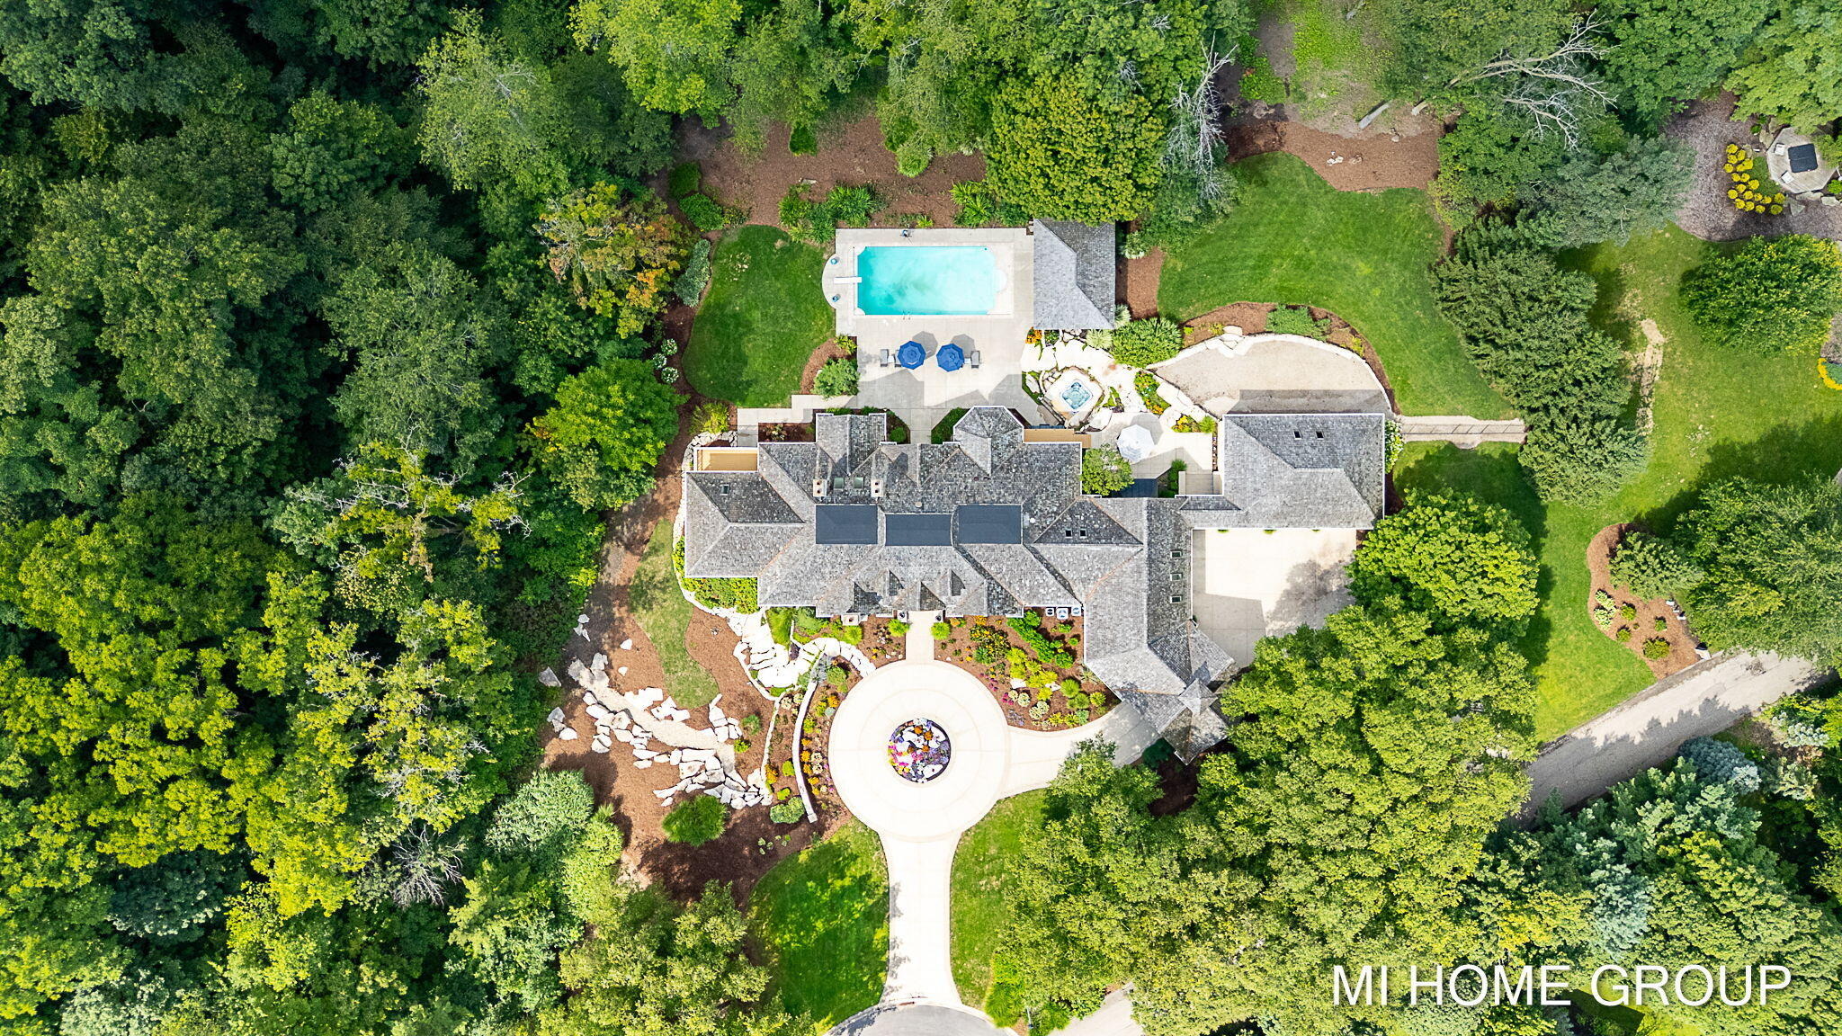
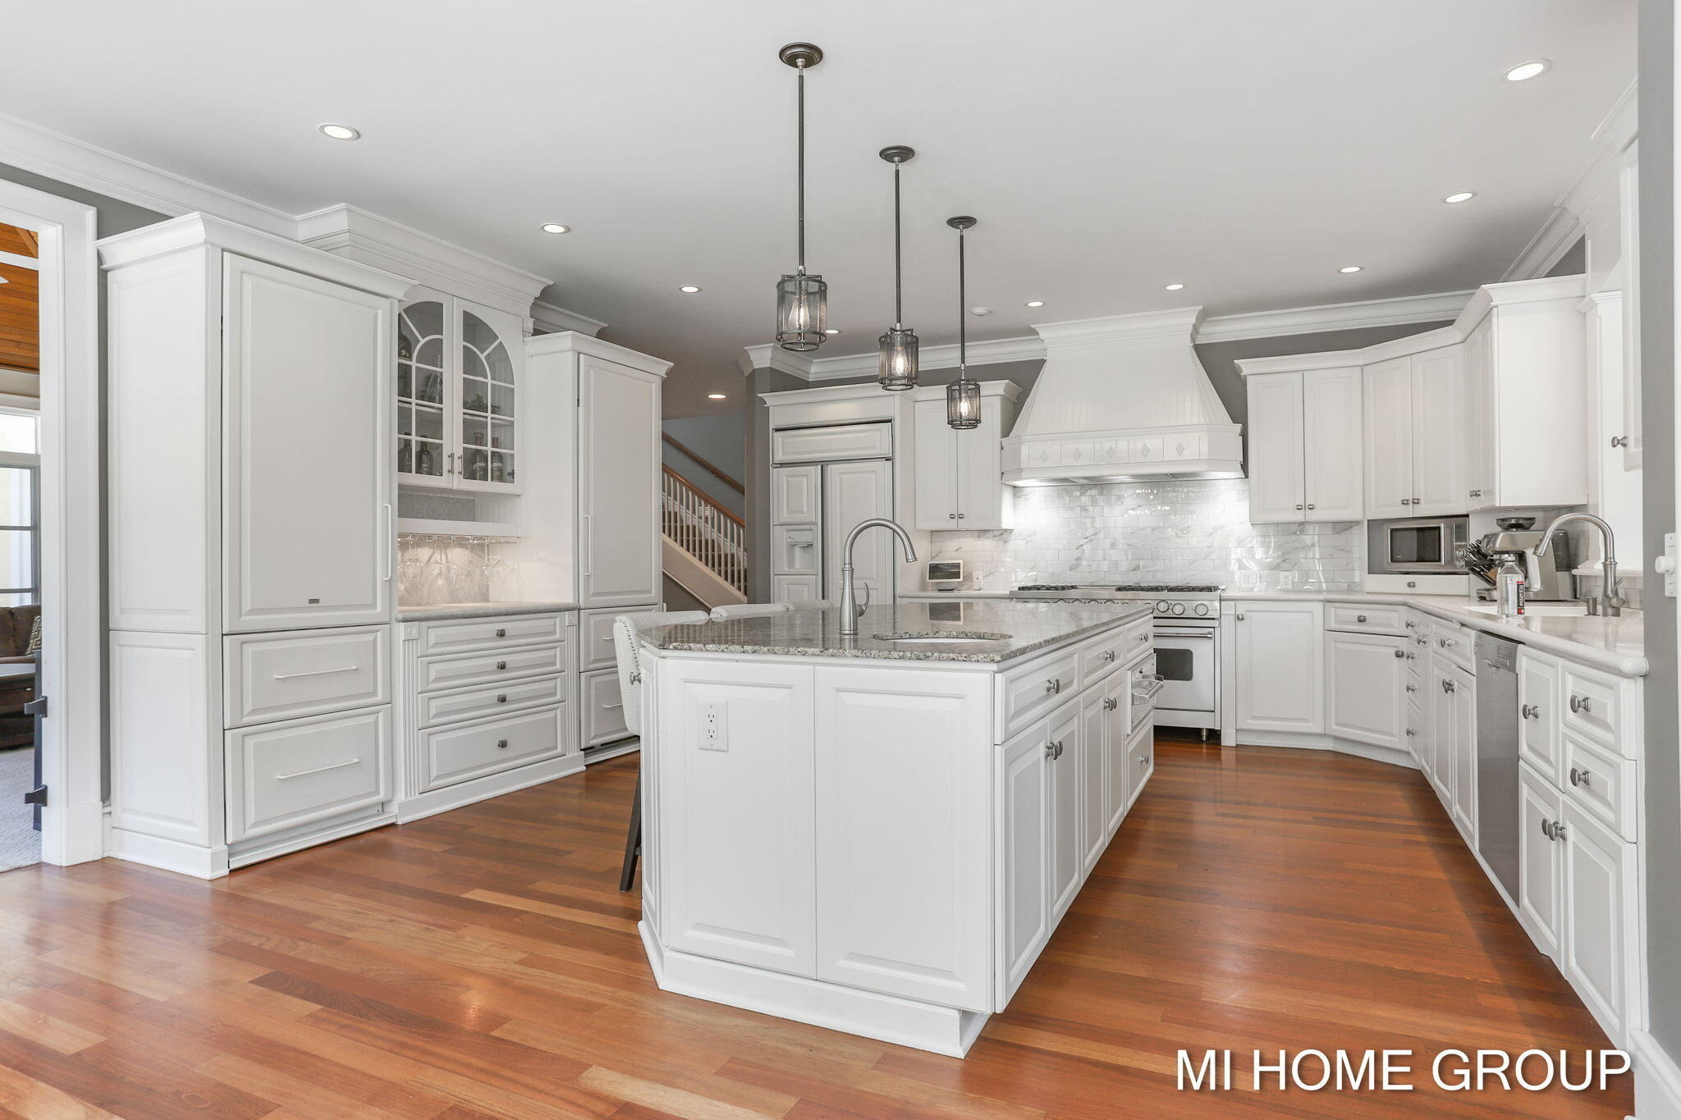
Stunning Custom Estate - Largest Home in Summerset on double lot of total 2.7 Acres! Welcome to this extraordinary 11,815 sq ft custom-built estate, crafted by Doug Sumner of Executive Homes in 1998, offering timeless design, exceptional quality, and luxurious living in one of Summerset's most coveted locations. This one-of-a-kind residence features 6 bedrooms and 9 bathrooms, with 5 fireplaces thoughtfully placed in the primary suite, living room, and lower level, creating warmth and elegance throughout. The main level includes 2 bedrooms, 2 full and 2 half bathrooms, a chef's kitchen with Sub-Zero refrigeration, Viking stove, custom cabinetry, and a Vantage programmable lighting system that enhances ambiance throughout the home. Beautiful Brazilian cherry floors add warmth and sophistication to the living spaces. The fully finished walk-out lower level is a luxurious retreat with 9' ceilings and heated floors featuring 3 additional bedrooms, 4 full bathrooms, a theater room, gym, sauna, billiard room, and a convenient kitchenette perfect for entertaining or multigenerational living. Above the attached 5.5-stall garage is a private 1,200 sq ft bonus apartment with a full bedroom and bathroom, heated floors, and is plumbed for a kitchen. The custom design also provides areas that have been zoned for pets limiting access to only certain rooms in the home. A gated kennel in the heated garage also has a wash basin to bath pets. Step outside to your private sanctuary with a custo
Interior Details
11815
6
7
Has Heating:
Yes
Heating Type:
Forced Air With Air Conditioning
Has Cooling:
Yes
Cooling Type:
N/A
Has Fuel:
No
Fuel Type:
N/A
Has Basement:
No
Basement Type:
Basement (unspecified)
Has Flooring:
No
Flooring Type:
N/A
Has Fireplace:
Yes
Fireplace Type:
N/A
Property Details
74270
No
No
Type:
N/A
Location:
N/A
Status:
N/A
Number of Spaces:
N/A
No
No
No
No
Yes
No
No
Construction Details
N/A
Aluminum/vinyl
N/A
N/A
Wood Shingle
Tax History
Year
Amount
Land
Improvement
Percent Change
Assessment
2020
$17,441
$0
$0
--%
$778,400
2018
$15,796
$0
$0
--%
$766,900
2018
$15,796
$0
$0
--%
$740,300
2016
$14,831
$0
$0
--%
$714,800
2016
$14,831
$0
$0
--%
$677,700

Average Home Price in 49418




